Cover page 1
1986 – 2026
Giving shape to value. We design investments that stand the test of time.
About us pages 2 and 3
Rodighiero.design is an engineering, architecture and design firm that has been developing projects built to last since 1986.
ABOUT US.
For us, design means making decisions. Even before form comes the value, economic, functional and in terms of identity, that the project must generate. These early choices set the direction of the whole process.
In our work, design and engineering grow together. Structure, building services, construction, financial viability and function are treated as parts of a single system. The project is developed as one continuous path, able to turn an idea into a result that is solid, recognisable and durable.
We act as a single point of direction, in dialogue with companies, investors, public bodies and communities, always keeping a direct and accountable relationship.
Form follows value.
How we create value pages 4 and 5
Form and performance as a strategic system.
HOW WE CREATE VALUE.
Many projects fail to deliver the expected results even when they start from good premises. In most cases the problem is not the quality of the individual parts, but the way they are put together.
Aesthetics, communication, building services, costs, regulations and construction often run on parallel tracks. Our work builds coherence from the very start.
Every design choice is assessed for its impact on the whole and for its consequences over time. Form engages with engineering, construction costs with running costs, regulations with real feasibility, the design with its construction.
Spaces and objects become an expression of the identity of those who use them and, at the same time, tools that work.
Every project is conceived as a system in balance, in which decisions produce measurable effects on quality, durability and value.
The studio relies on a team of architects, engineers and designers, supported by consultants specialising in lighting, acoustics, energy performance, project finance and taxation.
All services are managed to ISO 9001 quality criteria (certification in progress) and through a proprietary project management methodology that ensures control, transparency and traceability.
Method pages 6 and 7
A project is built over time, through a sequence of decisions.
METHOD.
Our work starts with listening and interpretation. The needs expressed are tested, reformulated and clarified. It is in this process that the value the project must express takes shape.
The brief, the initial programme document, evolves with the project. It becomes an operational tool for every phase, bringing together expertise, energy and financial sustainability, accessibility and inclusion, always with people at the centre.
Every choice is also assessed for what it leaves out. Reducing is as much a part of design as building. Quality comes from clarity and coherence.
Design, engineering and process management converge under a single direction.
This keeps continuity between the initial idea and the final result, with control of time, cost and quality.
The process follows defined phases:
- gathering data and needs, explicit and implicit
- technical, regulatory and financial analysis
- definition of value and concept
- integrated design development
- planning and permits
A project is complete when it keeps working and generating value after handover.
We design investments that last pages 8 and 9
We design investments that stand the test of time.
For us, design means turning resources, spaces and ideas into lasting value.
Every project starts from different objectives: increasing the return on a property, speeding up a business initiative, improving the efficiency of a production facility, enhancing existing assets, or creating new places that attract people, activities and investment.
That is why we bring architecture, engineering, design, financial viability and process management together within a single vision.
A project is judged not only by what it builds, but by what it makes possible over time.
Fields of practice:
- Real estate development and urban regeneration
- Hospitality and guest accommodation
- Logistics, industry and workplaces
- Contemporary housing
- Villas and fine residences
- Public bodies, communities and community facilities
- Products and furniture systems
In numbers:
- 40+ years of practice
- 350+ projects
- 300,000+ m² designed and built
- work published in books and specialist magazines
- awards and special mentions
- 20+ professionals in the network
- specialist fields
SPECIALIST SERVICES.
Every project calls for different skills.
Rodighiero.design coordinates all the activities a project needs, directly and through its multidisciplinary network.
Strategy and development: technical, planning and land registry due diligence; valuations, appraisals and economic assessments; feasibility studies; brief, programme and development strategy; real estate business plans; mood boards, 3D concepts and visuals; support for investors and developers.
Design: architecture and interior design; integrated structural design; heating, HVAC and ventilation design; electrical, building automation, alarm and surveillance systems; fire safety; acoustics; landscape and open spaces; BIM and multidisciplinary coordination.
Planning and permits: liaison with public authorities; subdivision and regeneration plans; urban regeneration; SUAP procedures (business permits); building permits and consents; landscape approvals; fire safety certification (SCIA VVF, fire prevention certificate).
Delivery and control: project management; time and cost control; cost estimating and contract accounting; tendering and contractor selection; site supervision; health and safety coordination; testing, certification and commissioning support.
Sustainability and performance: energy efficiency and sustainability strategies; life cycle assessment; lower operating costs (OPEX); optimisation and support for prefabrication and off-site construction; optimisation and support for tax incentives.
Design and accessibility: interior design; bespoke furniture design; product design; inclusive Design for All; art direction.
Real estate development pages 10 and 11
Real estate development
Return-oriented projects, with control of the process and a view of the building’s whole life cycle.
Client: Italmark s.r.l.
Location: Villanuova sul Clisi (Brescia)
Services provided: urban planning and site transformation, architectural design, building, health and landscape approvals, specialist coordination, BIM modelling, energy efficiency and environmental sustainability, structural design, detailed design, site supervision, cost estimating and contract accounting, health and safety coordination.
Italmark integrated shopping centre
Urban regeneration of an industrial complex, transformed into a new town centre.
Covering around 40,000 m², the project came from the Italmark group’s wish to convert a large disused industrial building into an integrated shopping centre, housing retail, services and social spaces for the community.
The issue was not only the recovery of the existing building.
The real question was how to build a new centre for a small town that had grown up around the cotton mill and had no recognisable historic centre.
Real estate development: the project pages 12 and 13
The design challenge was complex. The complex had to be made accessible and functional according to contemporary retail logic, with adequate parking, continuous routes and spaces that were easy to use, while preserving the architectural character of the original industrial site.
The most radical decision was also the most decisive: demolishing a significant part of the existing building to create two levels of integrated parking serving both the centre and the town. The retained buildings were reconnected by a glazed gallery, conceived as a covered market and a route through the town.
At the heart of the complex is a large covered piazza on three levels, crowned by a truncated-cone glass dome that gathers and organises all the vertical and horizontal routes through the building. The dome also has an environmental, bioclimatic role: the central volume acts as a natural ventilation stack, encouraging air exchange and helping to reduce the energy used for heating and cooling.
More than just an architectural feature, the piazza has become the social heart of the project: a recognisable, open space that people pass through, designed to host not only retail but community life.
More than twenty years after its completion, the complex continues to function and to hold its role in the life of the town.
Over time it has become a new landmark for Villanuova sul Clisi, hosting public events, activities and gatherings in partnership with local institutions.
The project shows how urban regeneration can produce economic value, functional continuity and shared recognition, keeping the industrial memory of the place alive without turning it into a purely conservative element.
Urban regeneration that produces economic value, continuity and shared recognition.
Industry and workplace pages 14 and 15
Industry and workplace
Spaces designed to support complex activities, with attention to efficiency, safety and image.
New Transbozen logistics warehouse
Designing efficient, sustainable logistics infrastructure without compromising time, quality or operational continuity.
Client: Transbozen GmbH
Location: Mozzecane (Verona)
Services provided: architectural design, building permit, specialist coordination, BIM modelling, energy efficiency and environmental sustainability, structural design, fire safety design, mechanical and thermal design, lighting design, acoustics, detailed design, site supervision, cost estimating and contract accounting, health and safety coordination.
In Mozzecane, Transbozen commissioned a new climate-controlled logistics warehouse of around 42,000 m², developed alongside the subdivision plan for the site.
The project arose from the need to obtain, quickly, a facility able to meet the standards required by the client and by today’s logistics market: high operational efficiency, lower running costs, control of energy consumption, indoor comfort and the highest level of safety for the people who work in the complex every day.
Industry and workplace: the project pages 16 and 17
Designed as true production infrastructure.
The real design issue was not just building a large warehouse. The challenge was to create an integrated system in which architecture, building services, logistics, safety and the permitting process came together in a single operating model consistent with the project’s business plan.
The main critical issue was control of the schedule.
The complexity of the permitting process, the need to coordinate site infrastructure with the building, and the tight targets set by the programme all threatened the time, cost and commissioning of the facility.
To guarantee speed of delivery and quality control, a system of continuous coordination was set up between client, designers, contractors and specialist consultants. The whole process was developed through integrated multidisciplinary design and BIM modelling, used not as a mere drawing tool but as an operational platform for control and verification.
Constant model sharing, frequent coordination meetings and the integration of architecture, structure, building services and fire safety reduced clashes, errors and variations during construction, while speeding up both the production of construction drawings and the permitting process.
The building was designed as true production infrastructure.
Spatial, building services and energy choices were aimed not only at immediate technical performance, but at lowering operating costs over the building’s life cycle and simplifying maintenance.
Climate control, energy management, the organisation of logistics flows, natural and artificial lighting, and high fire safety standards were all developed as parts of a single coordinated system.
The result is a complex that is today a benchmark for indoor environmental quality, operational comfort, energy efficiency and maintainability.
The project shows how a quality-driven corporate culture, combined with firm control of the design and construction process, can turn a logistics building into a strategic tool that genuinely supports the company’s operating model.
More than just a warehouse, the project is infrastructure designed to last, to adapt as production needs evolve, and to retain the value, efficiency and quality of the workplace over time.
Hospitality pages 18 and 19
Hospitality
Environments in which identity, comfort and the quality of the experience are built together.
Client: Rudiana Immobiliare s.r.l.
Location: Castiglione delle Stiviere (Mantua)
Services provided: planning change (SUAP single business permit), architectural design, building permit, specialist coordination, BIM modelling, energy efficiency and environmental sustainability, structural design, detailed design, cost estimating for structural works.
Hotel Dunant and conference centre, Castiglione delle Stiviere
Building a complex hospitality facility quickly, without giving up identity, comfort or durability.
On the edge of Castiglione delle Stiviere, along a busy provincial road, the new Hotel Dunant was conceived as an integrated development housing a hotel, restaurant, conference centre and retail spaces, approved through a single business permit procedure.
The design issue was not only the construction of a new hospitality facility.
The real challenge was to reconcile seemingly opposite needs: maximum visibility and access from the main road, while protecting the quality of the experience inside and the privacy of guests.
The size and complexity of the complex also threatened the project’s main financial objective: to cut construction time as far as possible, so that the facility, and its revenue, could start operating sooner.
Hospitality: the project pages 20 and 21
Industrialised construction, process control and architectural quality.
The project is therefore organised around a central inner courtyard, conceived as a sheltered, intimate space and a natural extension of the hotel, restaurant and conference centre.
The massing follows the irregular shape of the plot and gradually builds a physical and visual barrier towards the road, turning the heart of the complex into an oasis of calm.
To compress the construction programme and increase quality control, the whole building was conceived through a process of integrated prefabrication. Load-bearing structure, floors, prefabricated bathroom pods, façade panels and the timber roof were manufactured and assembled through the coordination of several specialist industrial suppliers.
This strategy made it possible to open the complex around eighteen months after excavation began for the underground car park, a result that would be hard to achieve with traditional construction methods on a building of this scale. Particular attention was paid to architectural perception and durability.
The prefabricated façade panels, designed by the studio, were developed to avoid the repetitive look typical of industrial prefabrication, giving the building depth, variation and character.
The colour palette echoes the tones of the surrounding countryside and, together with the articulation of the volumes, reduces the visual impact of a four-storey building on the edge of the town.
Energy and operational issues were also built in from the earliest design stages. The building was designed to achieve high energy performance by integrating solar thermal and photovoltaic panels on the roof, large, carefully shaded glazed surfaces, rainwater harvesting and a plant level concealed within the roof itself, which houses building services and maintenance access without affecting the architectural image of the complex.
Over time the building has kept its original image almost unchanged and has accommodated activities that differ from, and have partly evolved beyond, the initial assumptions, without requiring substantial changes to its layout or structure. The project shows how industrialised construction, process control and architectural quality can come together in a coherent system that creates operational value, character and durability.
Contemporary housing pages 22 and 23
Contemporary housing
Housing systems and residential development.
Client: Theico s.r.l.
Location: Greater Mantua area
Services provided: feasibility analysis and real estate development, architectural design, building permit, specialist coordination, BIM modelling, energy efficiency and environmental sustainability, structural design, detailed design, site supervision.
The housing market demands architectural quality, financial viability, energy efficiency and speed of delivery.
Our work with developers such as Theico Immobiliare has focused on defining contemporary housing models built around control of the construction process and optimisation of the entire real estate development cycle.
In these projects, design goes beyond defining the building’s architecture. It also covers:
- analysis of the local context
- choice of construction system
- financial viability of the project
- time control
- energy performance
- acoustic performance
- seismic safety
- long-term maintainability
Contemporary housing: sustainability pages 24 and 25
Sustainability: not only energy, but also financial, operational and social.
A central part of the work is identifying the construction technologies and building types best suited to the area, the target market and the project’s financial objectives.
Prefabrication, industrialised construction and integrated design, with engineering and BIM modelling, to:
- shorten construction time
- limit variations and unforeseen events
- increase quality control
- improve building performance
- bring homes to market sooner
The result is an approach that combines quality of living space with operational efficiency, balancing construction cost, comfort, property value and durability.
Contemporary living today calls for buildings that are flexible, efficient and sustainable, not only in terms of energy, but also financially, operationally and socially.
Living pages 26 and 27
Living
Homes designed to be lived in over time, with care for wellbeing and quality.
Client: private clients
Location: scenic settings in Franciacorta, the morainic hills, Lake Garda, Como and Iseo
Services provided: architectural design, interior design, building permit, landscape approval, specialist coordination, BIM modelling, energy efficiency and environmental sustainability, structural design, mechanical and thermal design, lighting design, acoustics, detailed design, site supervision, cost estimating and contract accounting, health and safety coordination.
Living somewhere means building a balanced relationship between space, landscape, time and quality of life.
Every residential project starts from specific conditions, economic, territorial, technical and human, and calls for different but consistent answers.
That is why our work follows two complementary directions.
On one side, bespoke residential architecture, deeply rooted in place and in the experience of living. On the other, the development of contemporary housing models focused on financial viability, construction efficiency and process control.
In both cases the project is approached as an integrated system in which architecture, technology, comfort, energy performance and durability all contribute to the value of the property.
Atelier, villas with a view pages 28 and 29
Atelier – villas with a view in northern Italy
Designing a home means building a balance between landscape, light, materials and everyday life. Every home begins by listening to the place and to the people who will live there.
The projects developed through Atelier Rodighiero are mostly set among the lakes and hills of northern Italy, in places with a strong relationship with the landscape, where contemporary architecture, nature and quality of living have to come together.
Design is not treated as a formal exercise, but as the creation of a coherent spatial experience. Orientation, depth of view, the relationship between inside and outside, natural light, materials, privacy and indoor comfort become the tools through which architecture creates wellbeing and lasting value.
Every project is guided by an integrated direction that coordinates architecture, interior design, structure, building services and financial viability, keeping continuity between the first concept and the finished building.
Particular attention is paid to:
- fit with the landscape
- the handling of natural light
- the durability of materials
- the quality of outdoor spaces
- energy efficiency
- lower maintenance costs over time
Living is a balance between landscape, light, materials and everyday life.
Public bodies, communities and community facilities pages 30 and 31
Public bodies, communities and community facilities
Spaces that must work over the long term and represent shared values.
Extension of the Villaregia Missionary Community
Building a place of welcome and spirituality quickly, without compromising the landscape value of its setting.
Client: Villaregia Missionary Community
Location: Lonato del Garda (Brescia)
Services provided: architectural design, building, health and landscape approvals, specialist coordination, BIM modelling, structural design, detailed design, site supervision, health and safety coordination.
On the hills of Lonato del Garda, a short distance from a seventeenth-century sanctuary and set in a particularly sensitive landscape, the Villaregia Missionary Community extended its headquarters to create new spaces for hospitality, gathering and worship.
The project arose from a concrete need: to welcome a growing number of young people, families and participants in the community’s activities, while maintaining financial viability, speed of construction and continuity of daily life during the works.
Civic and community: the project pages 32 and 33
The real design issue was not only the construction of new spaces.
The challenge was to prevent the need to contain time and cost from producing an anonymous building, unable to engage with a place of such symbolic and landscape value.
Prefabricating the main structures emerged from the earliest stages as the most effective way to shorten the construction period, reduce building costs and limit the impact on the community’s daily activities. This decision, however, carried an obvious risk: turning a complex project into a simple technical volume, lacking identity and architectural depth.
The project therefore worked on the balance between industrialised construction and the creation of spatial quality.
The prefabricated structures were combined with a few elements cast in situ, in particular the portico and the large hall on the lower ground floor, conceived as architectural devices that create relationship, depth and continuity with the surrounding historic and spiritual setting. The whole layout stems from a careful reinterpretation of the existing headquarters and of the architectural references of the area.
The long double-height colonnaded portico accompanies and orders the volumes, creating spaces for passage, encounter and shelter from the weather. The sequence of solids and voids, setbacks and projections creates an articulated composition that lightens the perception of the complex and reduces the visual impact of the project on the hill’s ridge.
Proportions, the rhythm of the architectural elements and the play of light and shadow deliberately recall themes of Humanist and Renaissance architecture, reinterpreted in an essential contemporary language.
The spaces become part of the community’s story of identity: the portico as a place of encounter, the courtyard as a space for relationships, the sequence of rooms as the making of harmony and welcome.
The project allowed the community to create new functional, sustainable spaces while keeping costs balanced and construction fast. Over time the complex has become a recognisable place, integrated into the local fabric of Lonato del Garda, able to host a range of activities without losing architectural coherence or spatial quality.
The project shows how even projects focused on construction efficiency can generate cultural, identity and landscape value when technology, process and architecture are managed as parts of a single system.
A balance between industrialised construction and the creation of spatial quality.
Products and furniture systems pages 34 and 35
Products and furniture systems
Solutions that bring together design, function and accessibility, with an eye on innovation.
Inclusive design and systems
Design does not end with the building.
Client: Goman
Services provided: product design, Design for All, parametric 3D design, product concept development, technical and functional coordination, art direction, graphic design of product communication tools.
Every space is truly experienced through objects, interactions, movements and everyday relationships. That is why part of the group’s research focuses on designing products and systems that improve accessibility, comfort, independence and the quality of the user experience.
The projects developed through Rodighiero.Design for All combine industrial design, ergonomics and inclusion to create practical, durable solutions that fit easily into homes, shared spaces and workplaces.
Products are approached with the same approach we use for architecture: not as isolated elements, but as part of a wider system of people, spaces, functions and relationships.
Design for All: the research pages 36 and 37
Improving the quality of everyday experience in homes and shared spaces.
The research focuses in particular on:
- accessibility
- inclusive design
- wellbeing
- ease of use
- integrating technology and experience
- sustainability and durability
Other projects pages 38 and 39
Other projects
REAL ESTATE DEVELOPMENT AND URBAN REGENERATION.
- Restyling of the Viale Piave retail complex, Cologno Monzese (Milan)
- Conversion of a shopping centre into the Italmark retail park, Carpenedolo (Brescia)
- Conversion of a shopping centre into the Tosano hypermarket, Castiglione delle Stiviere (Mantua)
- Retail park, Ghedi (Brescia)
- Conversion of an industrial building into the Controtempo beauty and wellness centre, Castiglione delle Stiviere (Mantua)
- Conversion of an industrial building into a retail park, Canneto sull’Oglio (Mantua)
- Shopping centre and residential complex, Valeggio sul Mincio (Verona)
- Conversion of the former Bober industrial site into a shopping centre, Carpenedolo (Brescia)
- Italmark multifunctional centre, Castel Goffredo (Mantua)
- Italmark retail and office centre, Asola (Mantua)
- Cavour retail and services centre, Castiglione delle Stiviere (Mantua)
- Conversion of an industrial building into an Italmark shopping centre, Castiglione delle Stiviere (Mantua)
HOSPITALITY AND GUEST ACCOMMODATION.
- Conversion of office buildings into the Golden Mazzeh Hotel, Damascus (Syria)
- Detailed design of marble flooring, cladding and façades, West Bay Lagoon Hotel, Doha (Qatar)
- Detailed design of marble façades, Four Seasons Hotel, Cairo (Egypt)
- Extension of the Villa Giardino restaurant and B&B, Paderno Franciacorta (Brescia)
- Extension of La Baita restaurant, Cavriana (Mantua)
- Conversion of an industrial building into the Stratos brewery, Castiglione delle Stiviere (Mantua)
- Restyling of Hostaria Viola, Castiglione delle Stiviere (Mantua)
LOGISTICS, INDUSTRY AND WORKPLACES.
- ReteTel Italia offices, Lonato del Garda (Brescia)
- Goman headquarters, production facility and showroom, Castiglione delle Stiviere (Mantua)
- Studio Incipit legal and multidisciplinary office, Milan
- Gover headquarters and production facility, Castiglione delle Stiviere (Mantua)
- Bettari window and door manufacturer, headquarters and production facility, Castiglione delle Stiviere (Mantua)
- Extension of Gamma & Bross offices, Castiglione delle Stiviere (Mantua)
- Edilmo headquarters and warehouse, Castiglione delle Stiviere (Mantua)
- New headquarters for the Sillan hosiery company, Castiglione delle Stiviere (Mantua)
- La Fede headquarters and production facility, Castenedolo (Brescia)
- Gold Line hosiery company, headquarters and production facility, Castiglione delle Stiviere (Mantua)
- Ros-Mary hosiery company, headquarters and production facility, Gottolengo (Brescia)
- Extension of Rubinetterie Rapetti offices and showroom, Castiglione delle Stiviere (Mantua)
CONTEMPORARY HOUSING.
- Apartment blocks on Via Artemisia, San Giorgio (Mantua)
- Patio house development, Cerese di Curtatone (Mantua)
- Villa-style apartment complex on Via Veneto, Curtatone (Mantua)
- Development of detached units on Via Sardegna, San Giorgio (Mantua)
- Villa-style apartment complex on Via del Correggio, Levata di Curtatone (Mantua)
- Patio and terraced house development on Via Biagi, Porto Mantovano (Mantua)
- Terraced housing development on Via Borghetto, Avio (Trento)
- Terraced housing development on Via Battisti, Goito (Mantua)
- Mixed retail and residential complex on Via XX Settembre, Carpenedolo (Brescia)
- Cooperativa Unitaria, phases 1, 3 and 4, Calvisano (Brescia)
VILLAS AND FINE RESIDENCES.
- Homage to F.L. Wright – panoramic villa, Castiglione delle Stiviere (Mantua)
- Renovation of a villa with jetty and swimming pool, San Felice del Garda (Brescia)
- Panoramic villa, Lake Montorfano (Como)
- Panoramic villa in Franciacorta, Cellatica (Brescia)
- Renovation and extension of a period villa, Cellatica (Brescia)
- Room with a view – panoramic villa, Padenghe sul Garda (Brescia)
- C2 – villa on the morainic hills, Cavriana (Mantua)
- Renovation and extension of a historic villa, Rovato (Brescia)
- Renovation and extension of a period villa on Via del Brolo, Concesio (Brescia)
- Renovation and extension of a hillside villa with caretaker’s house and swimming pool, Castiglione delle Stiviere (Mantua)
- Massive House II – detached villa, Castiglione delle Stiviere (Mantua)
- Yin Yang – renovation and restoration of a historic panoramic villa, Brescia
- Massive House I – panoramic villa in Franciacorta, Gussago (Brescia)
PUBLIC BODIES, COMMUNITIES AND COMMUNITY FACILITIES.
- Renovation and new exhibition design, International Red Cross Museum, Castiglione delle Stiviere (Mantua)
- Renovation and extension of the Villa S. Maria nursery school, Castiglione delle Stiviere (Mantua)
- Conversion of the former Victoria cinema into a parish multipurpose hall, Cavriana (Mantua)
- Renovation and upgrading of the Supercinema parish multipurpose hall, Castiglione delle Stiviere (Mantua)
- Renovation and extension of the Castello parish youth centre, Castiglione delle Stiviere (Mantua)
- Renovation and extension of the neoclassical cemetery, Castiglione delle Stiviere (Mantua)
- Reuse of Palazzo Deodato Laffranchi as council chamber, multipurpose hall, library, Grazziotti museum and day centre, Carpenedolo (Brescia)
- Restoration, functional upgrade and extension of the Ghisiola religious complex, Castiglione delle Stiviere (Mantua)
- Extension of a parish youth centre and new archive, Guidizzolo (Mantua)
- Sports centre in Bellaria, Monzambano (Mantua)
People and publications pages 40 and 41
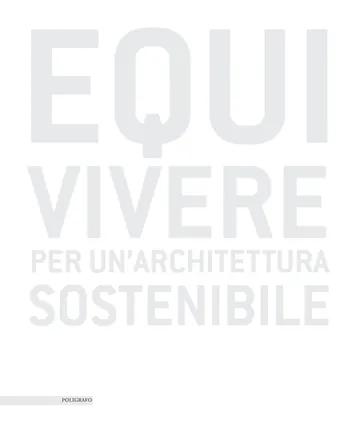
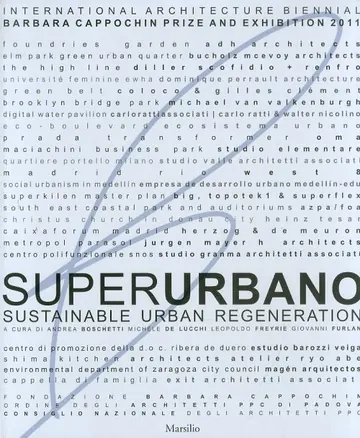
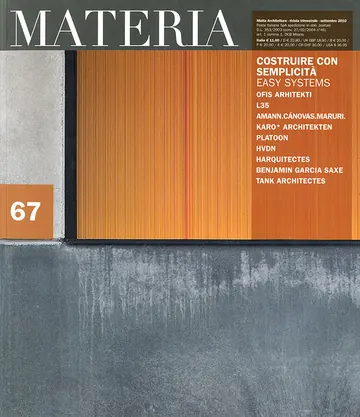
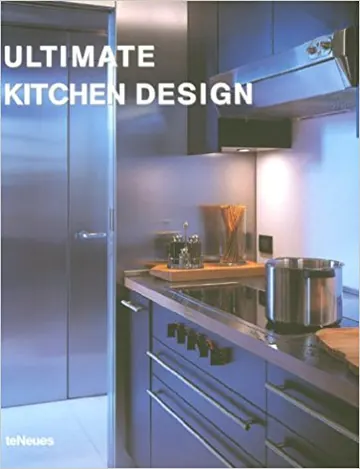
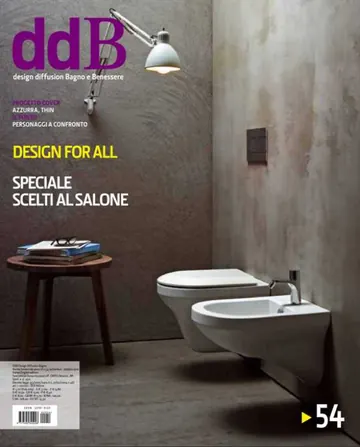
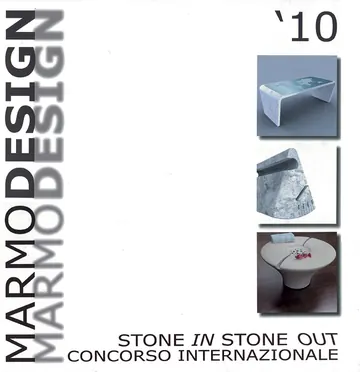
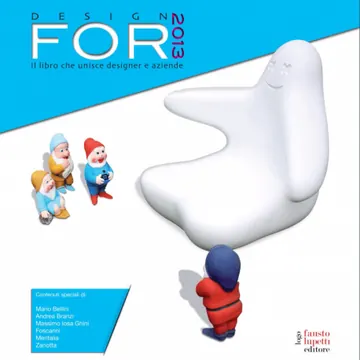
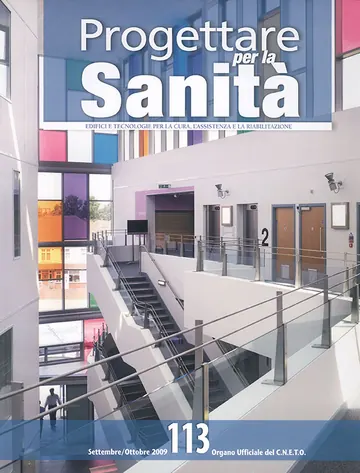
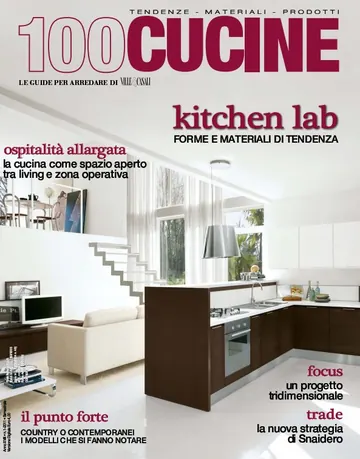
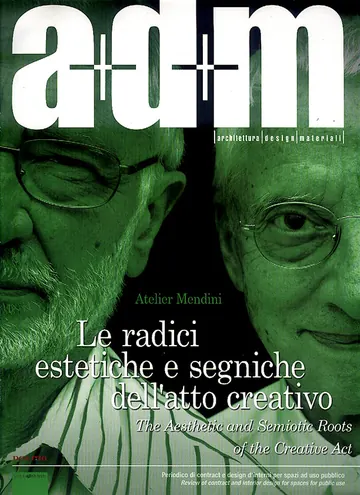
Over the years, projects, products and research developed by the professionals of Rodighiero.design have been published in national and international magazines, catalogues, books and specialist websites, and have received awards and special mentions in architecture and design competitions.
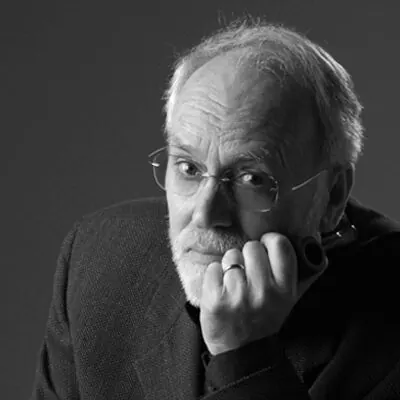
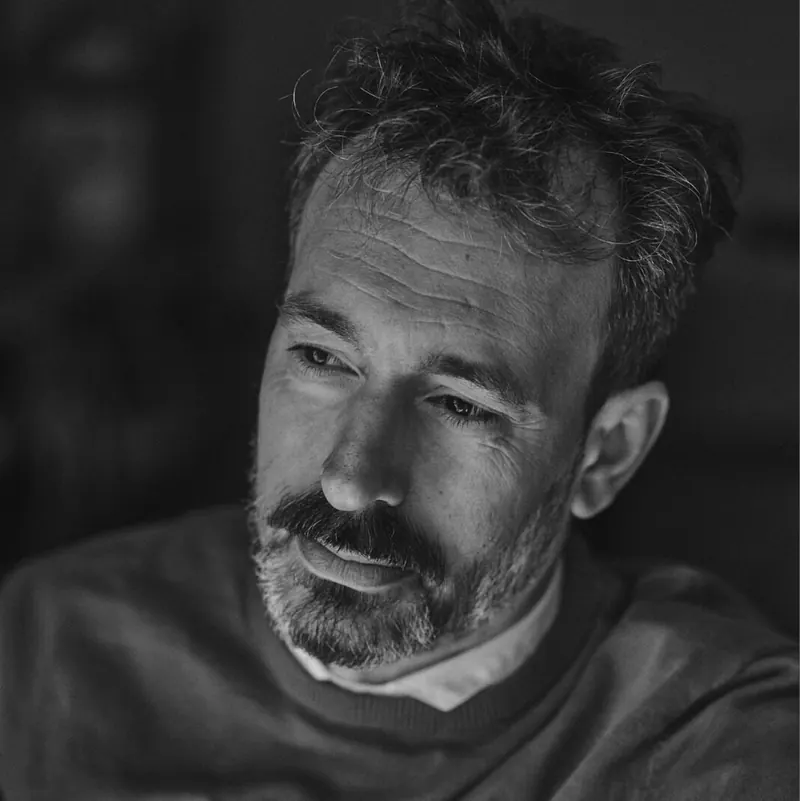
Giovanni Rodighiero, Founder • Engineer • Artist
An engineering graduate of the University of Padua, Giovanni Rodighiero founded Studio Rodighiero Associati, now Rodighiero.design, in 1986. Over his career he has developed projects in architecture, engineering and design, receiving awards and special mentions in many national competitions. Alongside his professional work he has always pursued artistic research as a painter and sculptor, helping to build a design culture founded on a balance between technical rigour, aesthetic sensitivity and attention to the human dimension of spaces. He remains a source of experience, design memory and cultural vision for the whole studio.
Education and activities:
- Degree in Engineering – University of Padua
- Founder of Studio Rodighiero Associati (1986)
- Winner and special mentions in many national architecture competitions
- Artistic work as a painter and sculptor
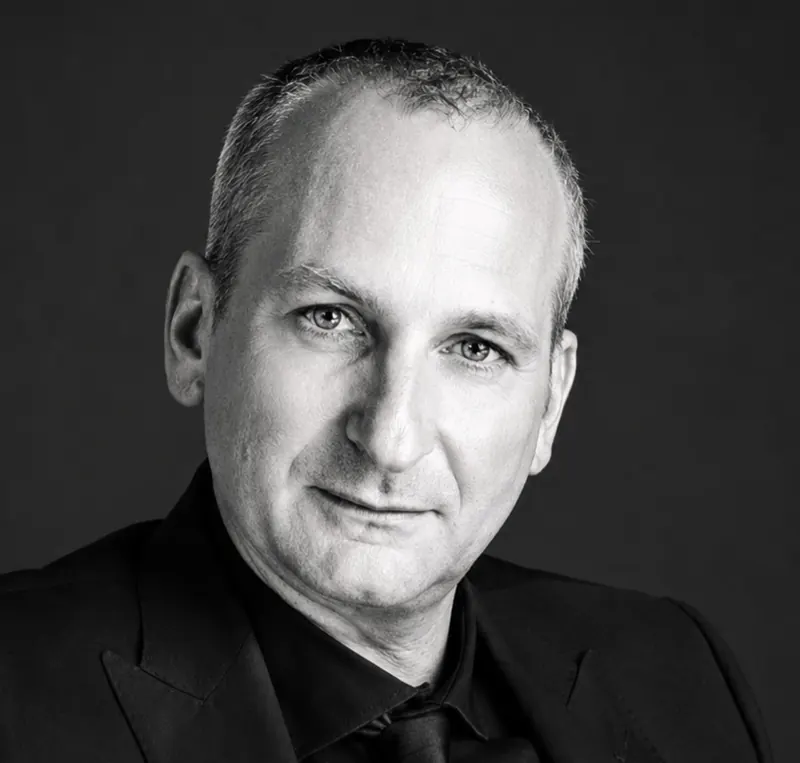
Massimo Rodighiero, Architect • Project Integrator • Art Director
An architecture graduate of the Politecnico di Milano, he coordinates architecture, integrated project development and real estate transformation at Rodighiero.design. He has led projects in hospitality, retail, contemporary living, religious community spaces, logistics and urban regeneration, bringing architectural, financial, regulatory and operational aspects together within complex processes. Particularly interested in identity, in the environmental and financial sustainability of projects and in industrialised construction, he sees design as a tool for turning resources, spaces and ideas into lasting value for people, businesses and communities.
Education and activities:
- Degree in Architecture – Politecnico di Milano
- Second-level Master’s in Church Design and Liturgy
- IUAV specialisation course “New design strategies for buildings and their context in line with European objectives and standards”
- University research and teaching at the Politecnico di Milano, Mantua campus
- Projects published in exhibitions, reviews and architecture magazines
- Head of architecture and integrated project development at Rodighiero.design
Francesco Rodighiero, Designer • Inclusive Design Specialist
A design graduate of the Politecnico di Milano (2003), he coordinates product design, inclusive design and the development of accessible systems at Rodighiero.design and for the Forall project. After international professional experience and research in interaction design and accessibility, he has built particular expertise in designing products, spaces and services that improve people’s experience regardless of age, physical ability or personal circumstances. His work brings together design, ergonomics, innovation and inclusion, to develop solutions that combine function, formal quality and accessibility.
Education and activities:
- Degree in Industrial Design – Politecnico di Milano
- Tutor at Domus Academy
- Master’s in Bathroom Design – POLI.design
- Lecturer and researcher on accessibility and Design for All
- Products and research published in specialist design magazines and publications
- Head of product design and inclusive systems at Rodighiero.Design for All
Contact page 42
For more than forty years we have helped people, businesses and communities transform spaces, buildings and places. We continue to do so in the belief that value is measured not only by what is built, but by what it keeps generating over time.
More information.
Phone: +39 0376 638883 · Mantua | Brescia | Milan, Italy · Website: www.rodighiero.design