Advanced logistics and industrial development
We use technical cookies, which the site needs to work, and, only with your consent, Google Analytics statistics cookies to understand how the site is used. You can change your choice at any time from “Cookie preferences” at the bottom of the page. Cookie policy

Adjust the page to suit your needs. Your choices are saved on this device.
Your device already asks for reduced motion: animations are stopped.
To have these settings on every website, you can also turn them on in your device’s accessibility settings.

Architecture, engineering and design: selected projects since 1986.
Work designed for businesses, investors, public bodies and communities: logistics, retail, hospitality and housing.
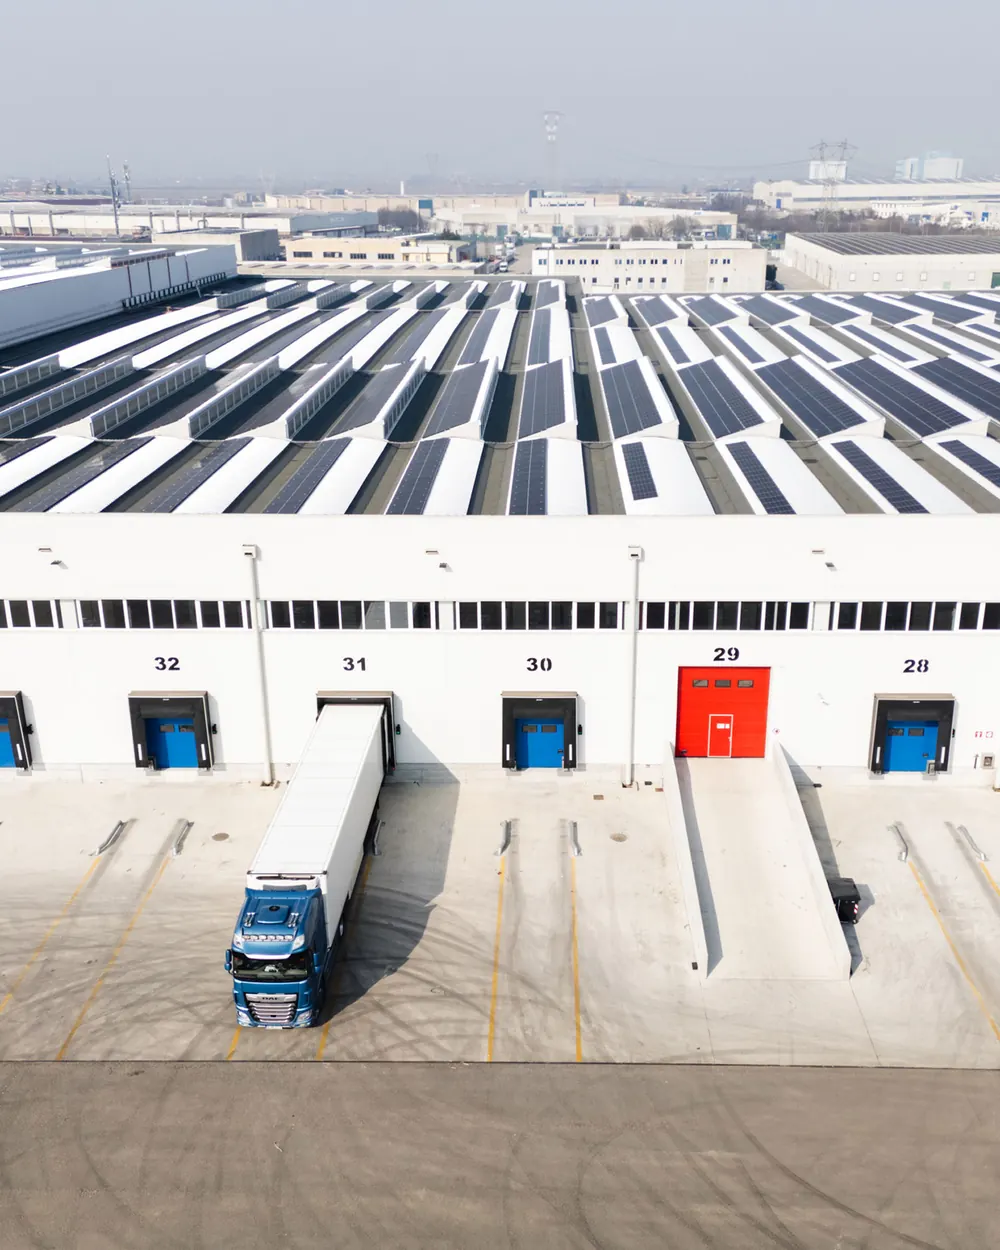
Advanced logistics and industrial development
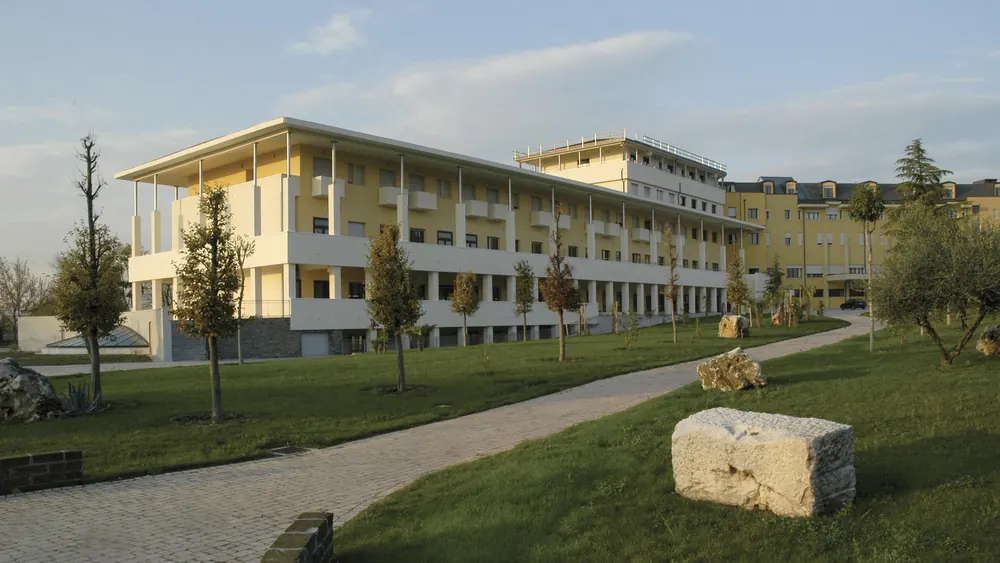
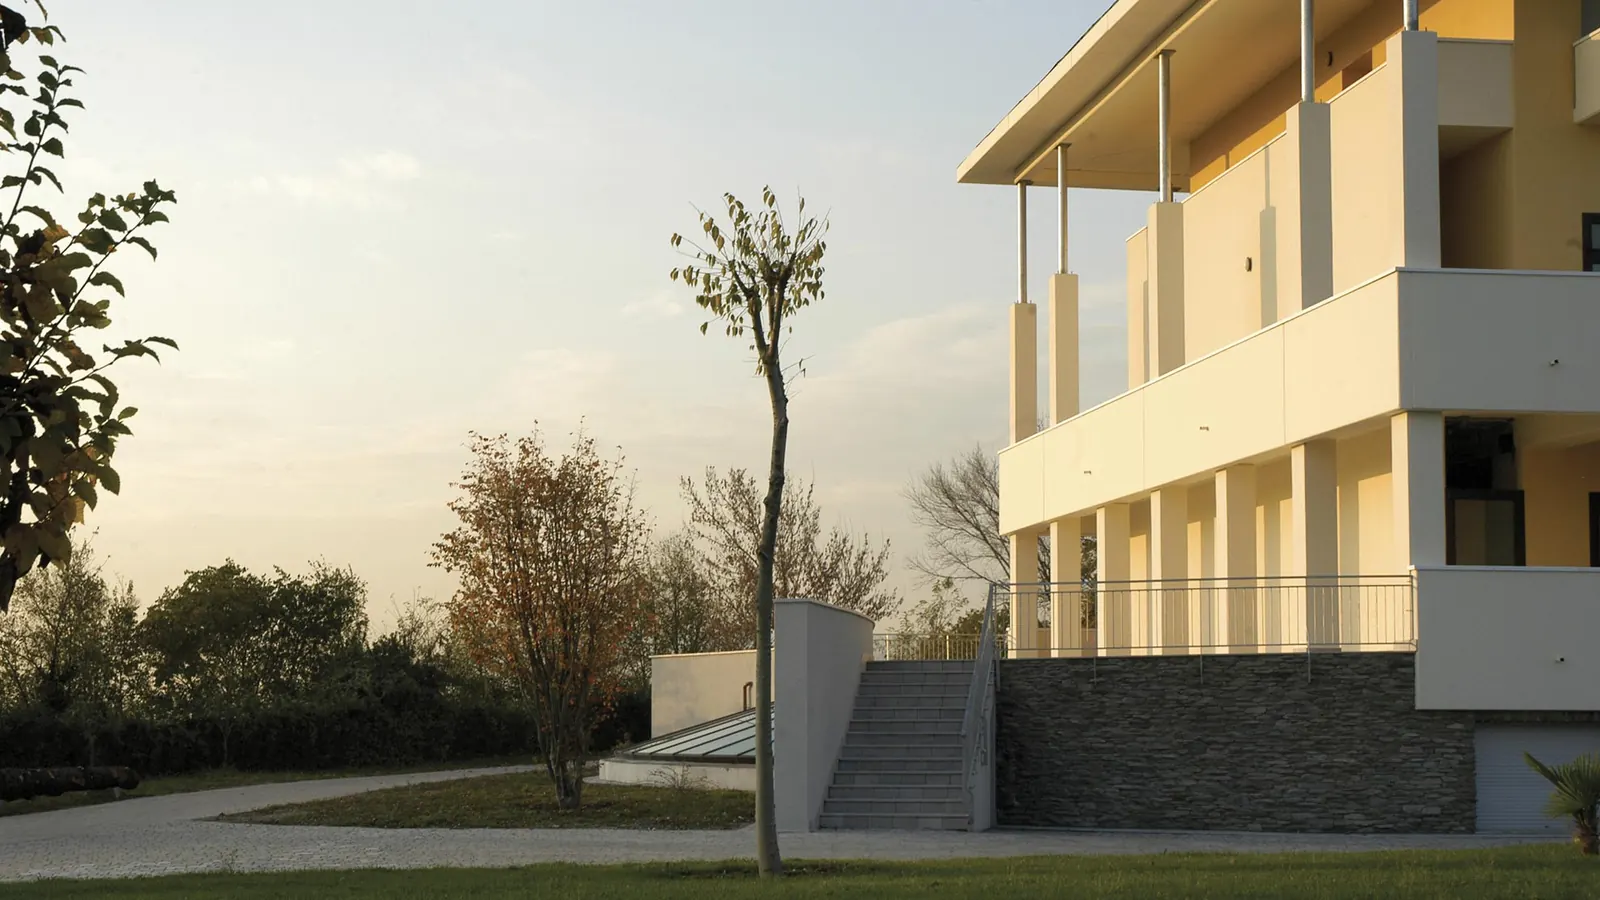
Community and hospitality spaces
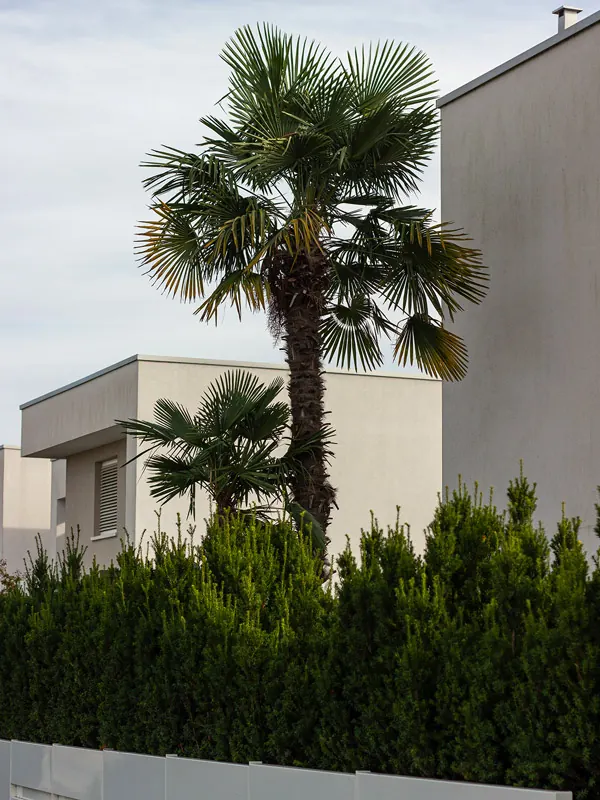
Contemporary housing and building technology
The case studies are a selection. Since 1986 the studio has worked on more than three hundred projects in architecture, engineering and design, in Italy and abroad.
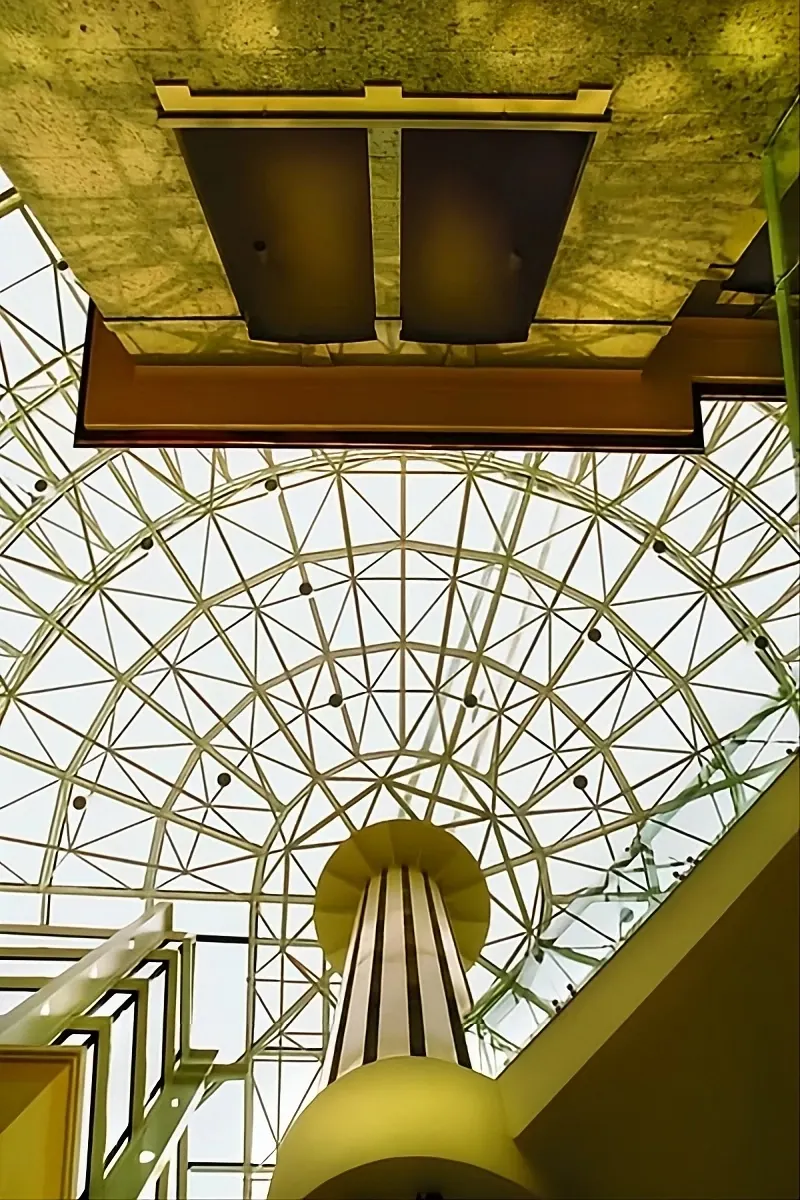
Case study: Italmark integrated centre, Villanuova · The service
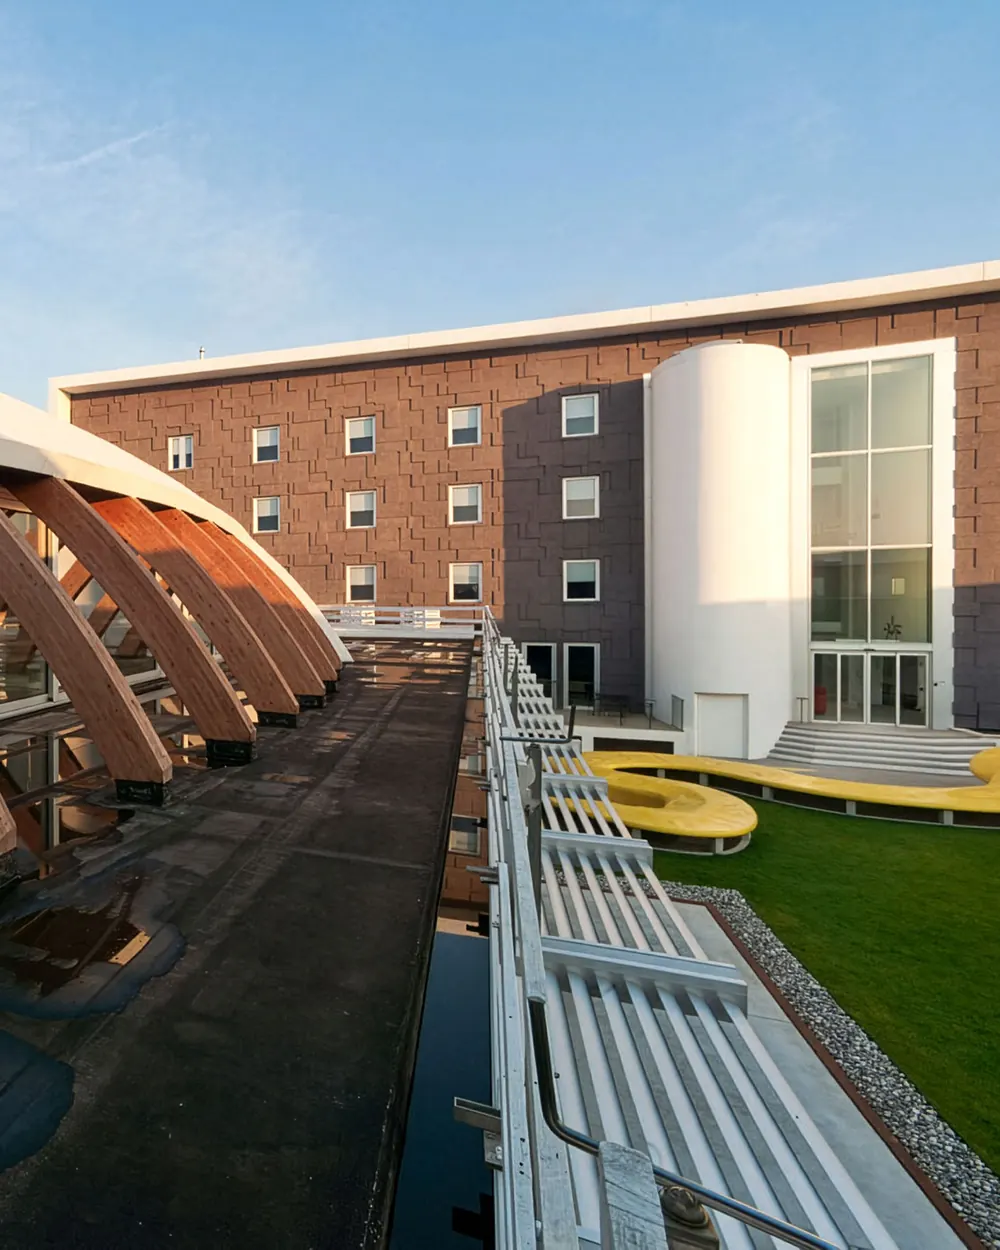
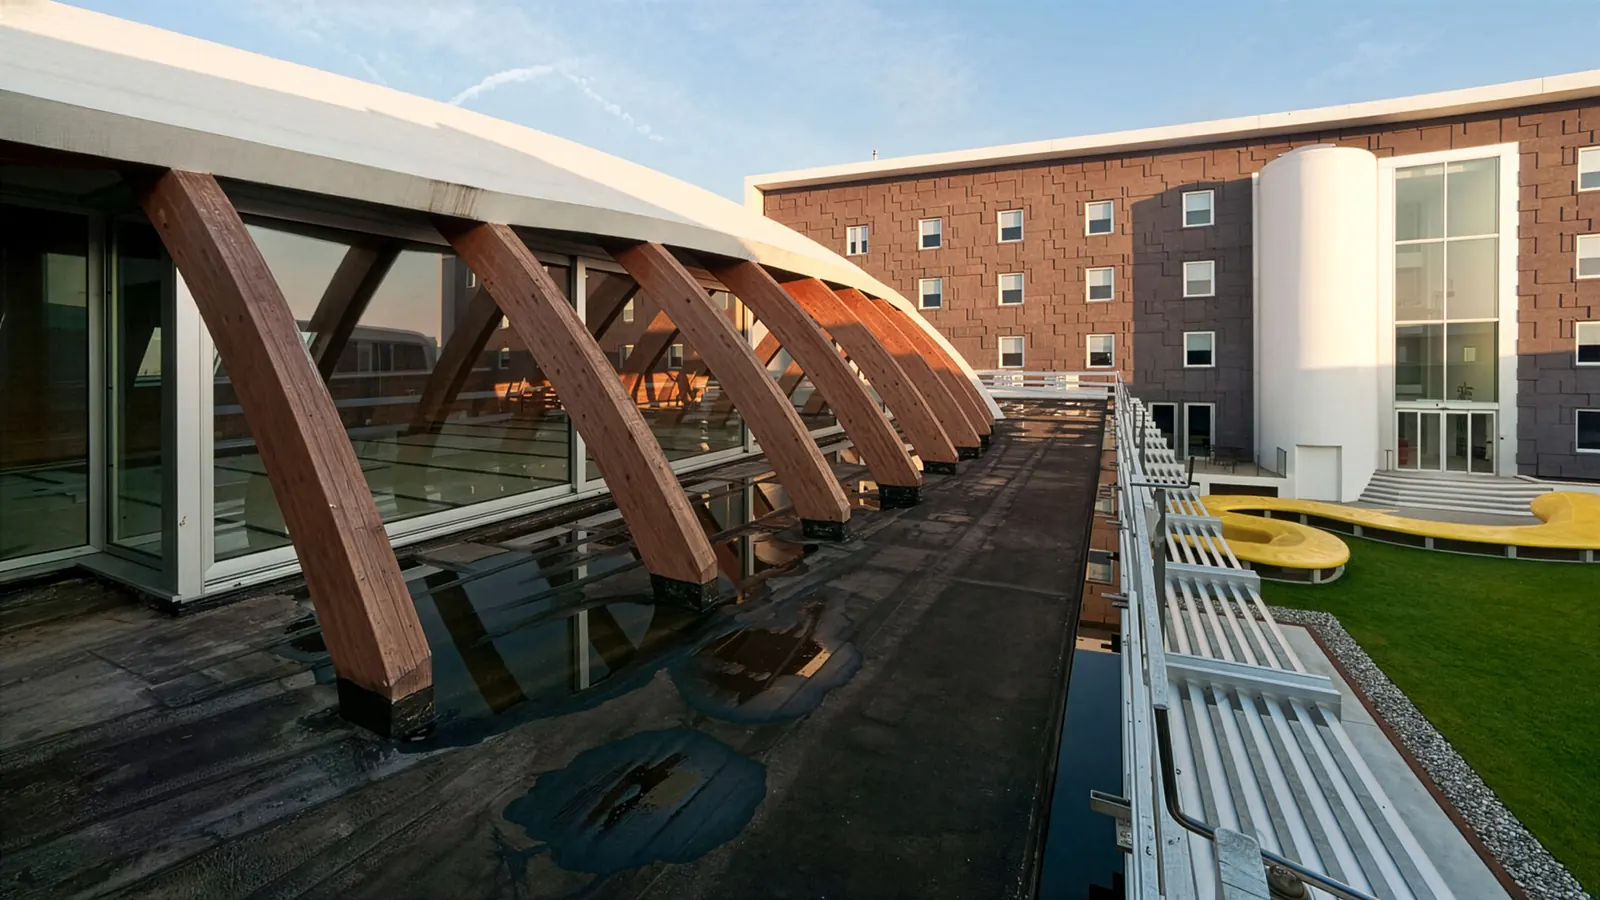
Case study: Hotel Dunant and conference centre · The service
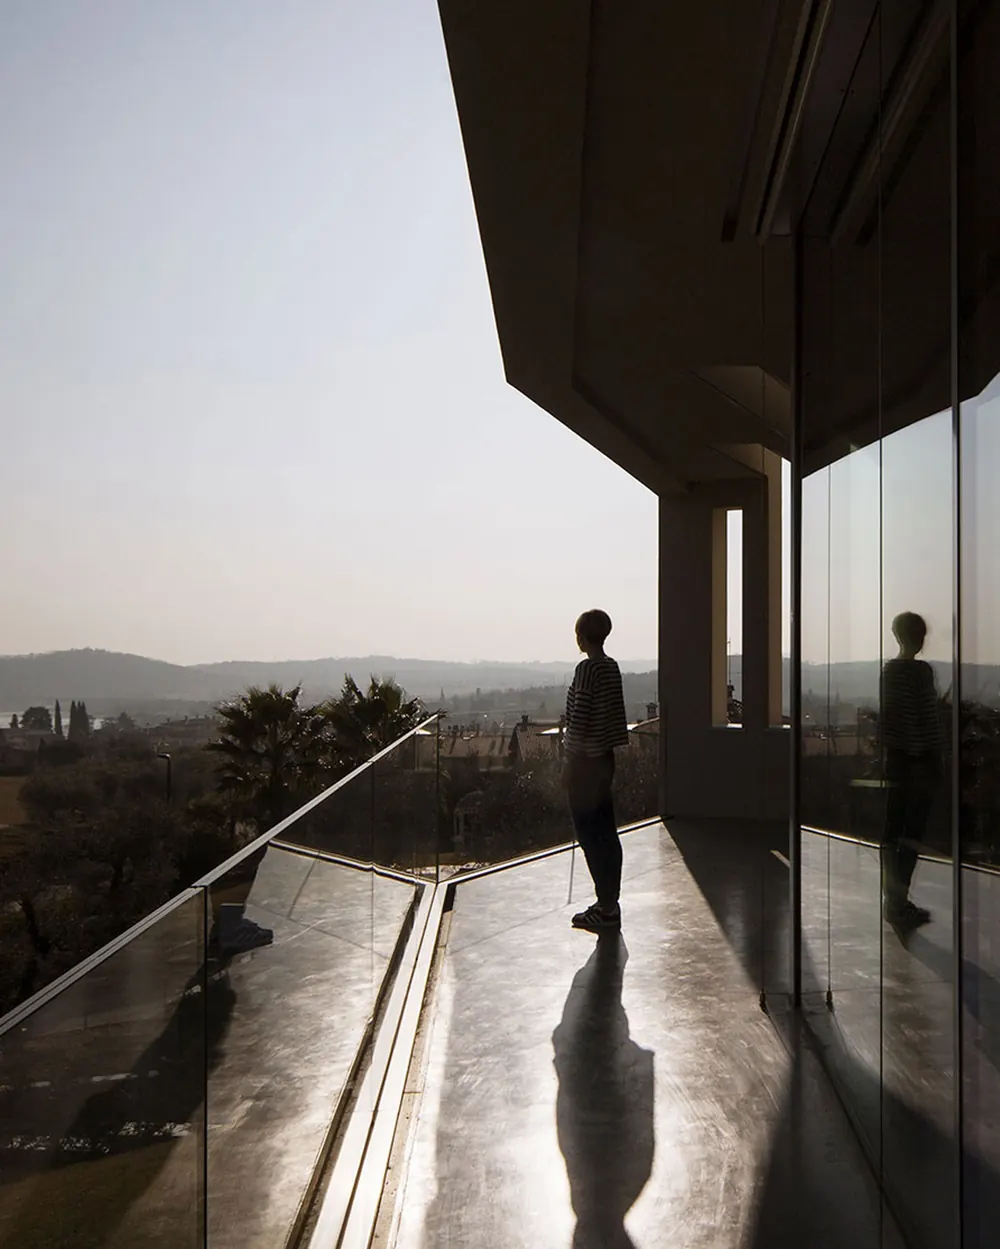
Case study: Extension of the Villaregia Missionary Community · The service
Each Rodighiero.Design case study tells the story of a project that started from a concrete need: a company that needs to grow, a property to be enhanced, an area to be regenerated, a community that needs new spaces. Since 1986, from our base in Castiglione delle Stiviere, between Mantua, Brescia, Verona and Lake Garda in northern Italy, we have supported businesses, investors, public bodies and private clients in transforming buildings, spaces and places.
For us, design means making decisions. Before form comes the economic, functional and identity value that a project must generate. That is why every project is developed as a single system: architecture, structural and building services engineering, interior design, energy performance, planning procedures, and construction and running costs are considered together from the earliest stages.
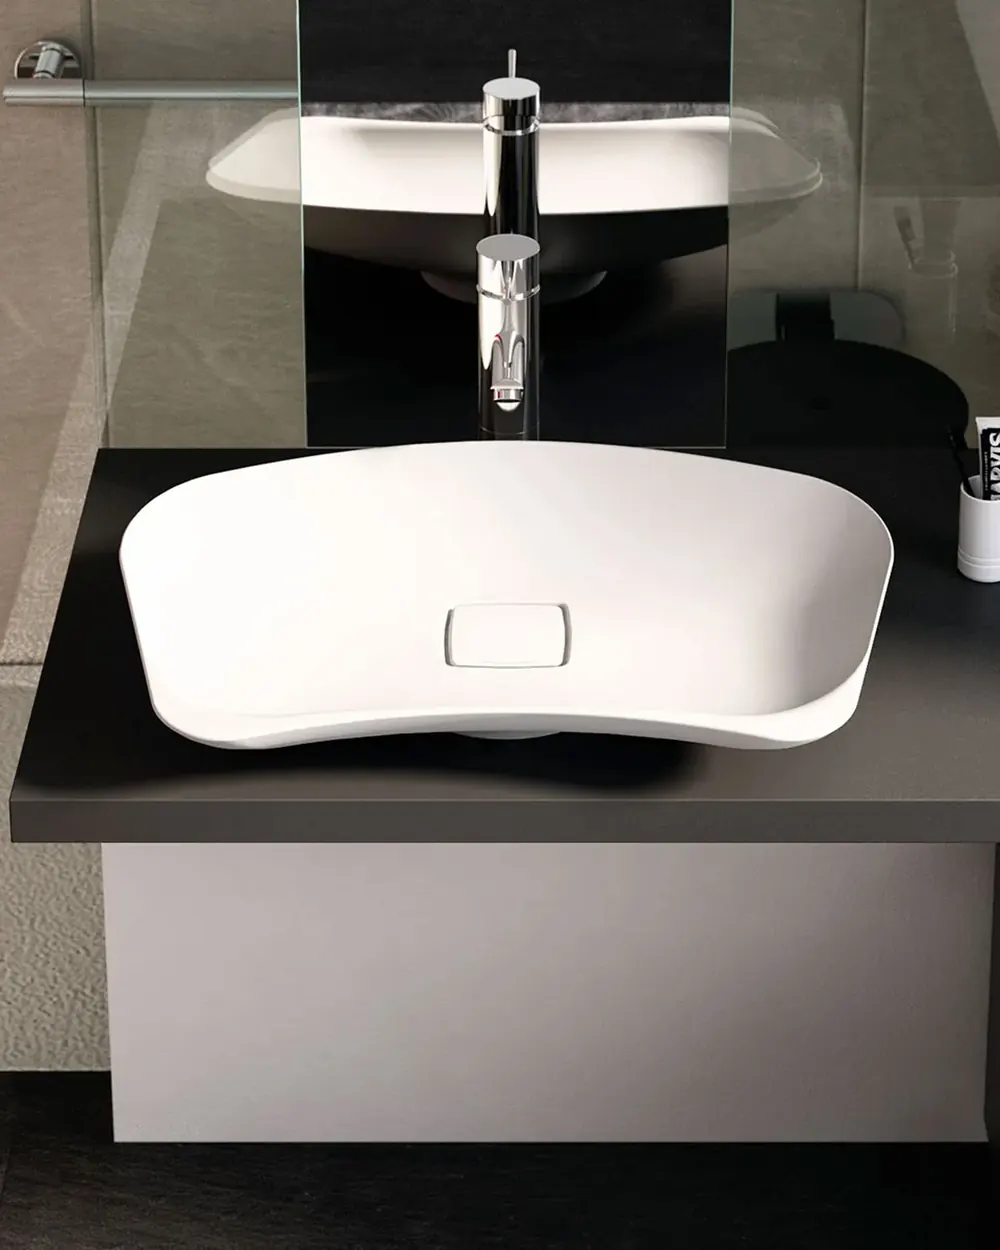
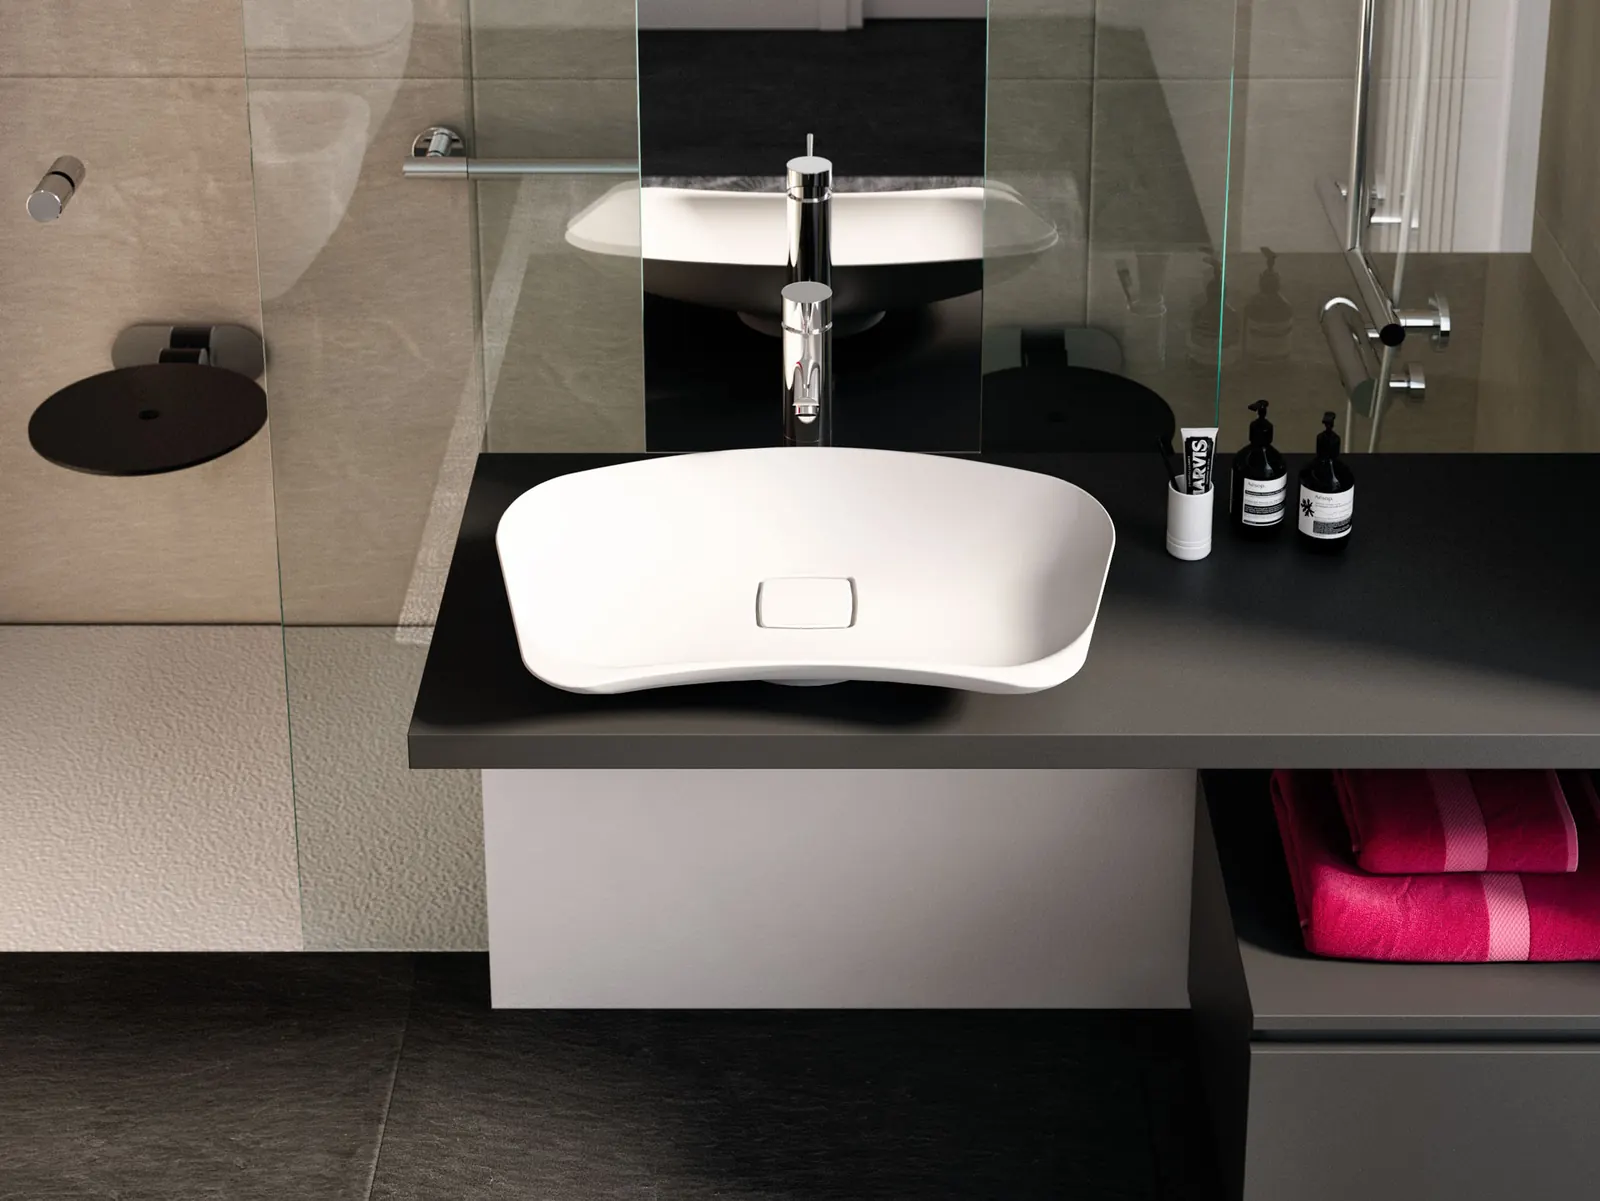
The projects presented here cover different sectors. Logistics and production, with buildings designed as true production infrastructure, such as the Transbozen warehouse in Verona. Urban regeneration and retail, with the transformation of large existing structures into new hubs, such as the Italmark integrated centre in Villanuova sul Clisi. Hospitality, where industrialised construction and process control translate into architectural quality, as in the Hotel Dunant and its conference centre. Contemporary living and fine residences, with Theico and Atelier Rodighiero. Spaces for public bodies and communities, such as the extension of the Villaregia Missionary Community. And inclusive design, with the products and systems of Rodighiero.Design for All.
In every case the method is the same: understanding the context and the objectives, building value, managing the process through BIM, multidisciplinary coordination and project management, integrating skills, and designing buildings to last. We assess the entire life cycle, from energy performance to accessibility, from comfort to running and maintenance costs, because a project’s success is measured by what it keeps generating once it is built.
Form follows value. If you have a site, a building or an idea to transform, we start by listening to your needs and define the most effective way forward together.
Let’s talk about your projectRead aloud