Case study
We use technical cookies, which the site needs to work, and, only with your consent, Google Analytics statistics cookies to understand how the site is used. You can change your choice at any time from “Cookie preferences” at the bottom of the page. Cookie policy

Adjust the page to suit your needs. Your choices are saved on this device.
Your device already asks for reduced motion: animations are stopped.
To have these settings on every website, you can also turn them on in your device’s accessibility settings.
Architecture, engineering, design and integrated project development, turning ideas, buildings and places into investments that last.
Castiglione delle Stiviere · between Mantua, Brescia, Verona and Lake Garda
Every real estate development starts with a fundamental question: how can a building, a site or an urban setting generate the greatest possible value?
The answer is rarely a matter of architecture alone. Planning, financial, regulatory, energy and operational issues all come into play, and they have to be addressed together to turn an intuition into a viable, buildable investment.
Rodighiero.Design supports owners, developers, investors and businesses in assessing, planning and delivering complex real estate projects, bringing design, technical and strategic expertise together in a single process.
Over the years we have worked on the recovery, conversion and repositioning of property, from the urban regeneration of large existing complexes to new residential, industrial and commercial developments.
The aim is not simply to build, but to create transformations that remain effective and attractive many years after completion.
Common questions: Real estate development and urban regeneration
Businesses grow, change and face new challenges all the time.
New markets, technological innovation, energy performance, advanced logistics and the need to attract talent all call for spaces that can keep pace. Production buildings, logistics warehouses, offices and showrooms are therefore not simply functional shells, but infrastructure that directly shapes productivity, organisation, safety and the quality of work.
Rodighiero.Design has long experience in designing industrial, logistics and office buildings, coordinating architecture, engineering, building services, fire safety and planning procedures.
A company’s headquarters is also a tool for communication and identity. The aim is to create spaces that support the business as it grows over the long term.
Hospitality calls for a delicate balance between experience, function and financial viability.
Architecture, interiors, materials and light define the character of a property and the experience of those who stay there. In an increasingly competitive hospitality market, identity is one of the main sources of distinction and recognition.
Rodighiero.Design has built experience in designing hotels, hospitality facilities and conference venues, developing solutions that combine architectural quality, accessibility, financial viability and investment value. For us, a hospitality building is not just a container of functions, but a means of building relationships, experiences and value over time.
Housing today has to respond to increasingly complex needs.
An ageing population, professional mobility, changing households, hybrid working and rising housing costs are profoundly changing the very idea of a home.
Designing housing today therefore means going beyond the construction of residential buildings, and understanding how people live, work, meet and build relationships within the spaces they occupy.
We pay particular attention to new housing models such as senior living, staff accommodation, short-stay residences and flexible housing. Our experience in Design for All also allows us to build accessibility and inclusion into a project from the outset, turning them into added value for residents, operators and investors.
We believe that living somewhere is not simply a matter of occupying space, but of creating the conditions for freedom, relationships and wellbeing.
Spaces that encourage encounter, learning, hospitality, culture and participation.
Designing buildings for public bodies, foundations, associations, religious organisations and community groups therefore calls for an approach that brings together functional, financial and symbolic considerations.
Over the years Rodighiero.Design has worked for religious communities, associations and non-profit organisations, treating design as a way of building relationships and identity.
The aim is to create places that can grow with the communities that use them, and keep their social and cultural value over time.
Accessibility is not a design constraint.
It is an opportunity to improve people’s quality of life and the quality of the spaces we live in.
Through Forall (opens in a new tab) we develop inclusive products, systems and solutions for public and private settings, applying the principles of Design for All to objects, environments and services.
We believe good design should be understandable, accessible and usable by as many people as possible.
The aim is not only to remove barriers, but to build solutions that create social, economic and functional value for users, organisations and communities.
Every project calls for different skills. Over time we have built a structure that brings specialist disciplines, coordination and strategic vision together within a single process.
48 questions, eight for each field.
Feasibility depends on many factors: planning, financial, regulatory, commercial and timing. A preliminary assessment shows the opportunities, the critical issues and the room for development.
Every building has its own characteristics and potential. The choice depends on the investment objectives, the setting and the prospects for adding value in the medium and long term.
Location, accessibility, market demand, design quality, financial viability and delivery time are among the most important variables.
The most important decisions are often made before design begins. A sound analysis of constraints, scenarios and opportunities gives the investment firmer foundations.
Planning, permitting, infrastructure and market issues always deserve careful assessment in advance, to avoid surprises later on.
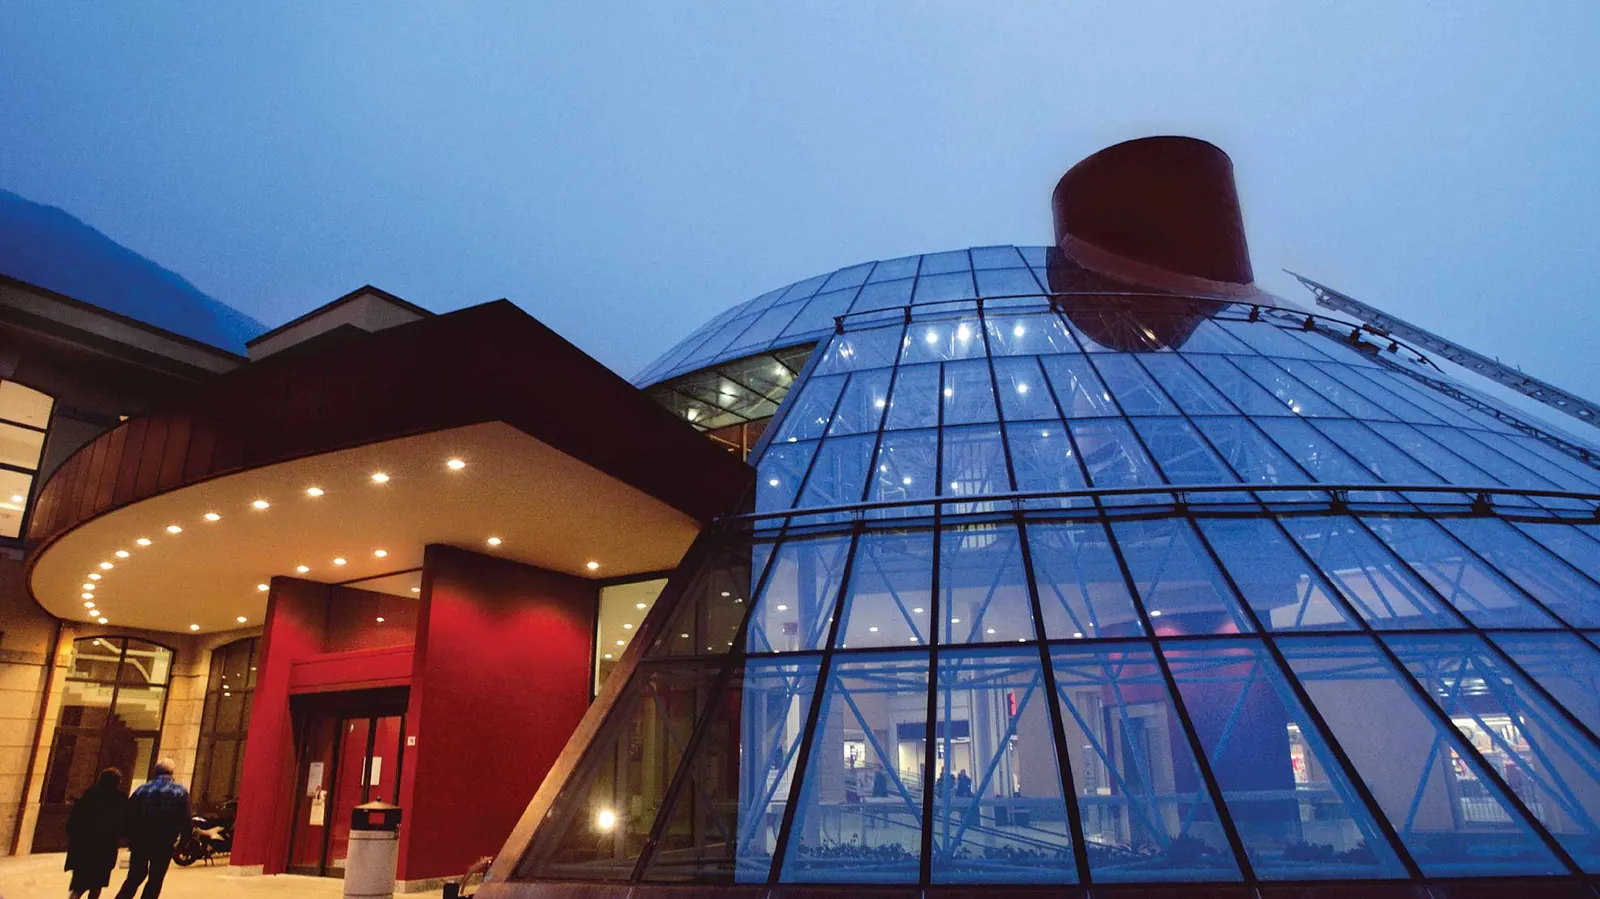
Transforming existing buildings and sites is one of the main drivers of development for many places, but it calls for integrated expertise and a long-term view. One example is the Italmark integrated centre in Villanuova sul Clisi, near Brescia: a former cotton mill of around 40,000 m² turned into an integrated centre with a glazed gallery and dome.
Ideally at the start, when strategic choices can still be shaped and risks, opportunities and alternative scenarios can be properly assessed.
In many projects, time has a direct effect on the costs, opportunities and returns of the investment. Understanding the permitting, design and construction path from the outset leads to better-informed decisions and less uncertainty.
Every company has specific needs. That is why spaces should be designed around both current requirements and the ways the business is likely to evolve.
Energy efficiency, spatial organisation, building services, maintenance and flexibility can all significantly affect costs over the building’s service life.
It depends on the building, the company’s objectives and the alternatives available. A preliminary assessment allows different scenarios to be compared.
Construction cost is only part of the investment. Operation, maintenance, energy use and adaptability often weigh just as heavily.
Efficiency, safety, comfort, financial viability and the ability to support the company’s growth are increasingly decisive.
The best solutions come from design that considers technical, organisational and economic aspects at the same time.
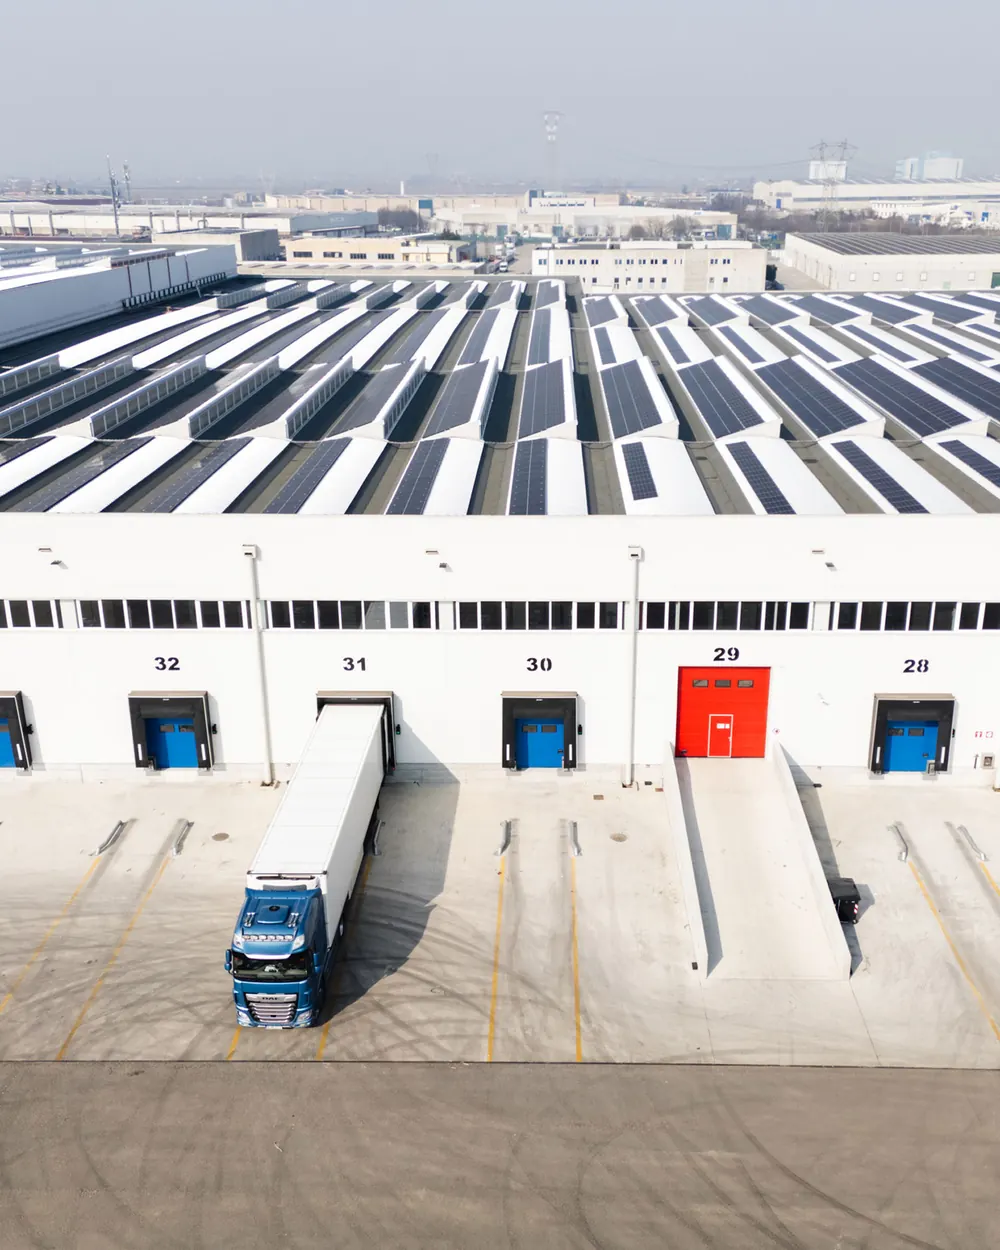
Advanced construction technologies can offer real advantages in time, quality and cost control, but every project needs its own assessment. For the new Transbozen warehouse in Mozzecane, near Verona, around 42,000 m² of climate-controlled space, integrated design and BIM kept the programme under control.
Company premises affect productivity, organisation, energy use, safety and the capacity to grow. That is why it pays to assess them over the full life cycle of the investment, not only on the initial construction cost.
Guest experience, operational efficiency, the identity of the property and its ability to adapt to the market are closely linked.
The answer depends on the owner’s objectives, the positioning of the property and the opportunities in its market.
There is no one-size-fits-all answer. Every property has different priorities, which need to be weighed against its operating model and financial objectives.
Architecture, spatial organisation, comfort and perceived quality all help to create consistent, memorable experiences.
Initial investment, running costs, expected returns and future development prospects need to be considered together.
The ability to adapt to new needs is now one of the main sources of competitiveness in hospitality.
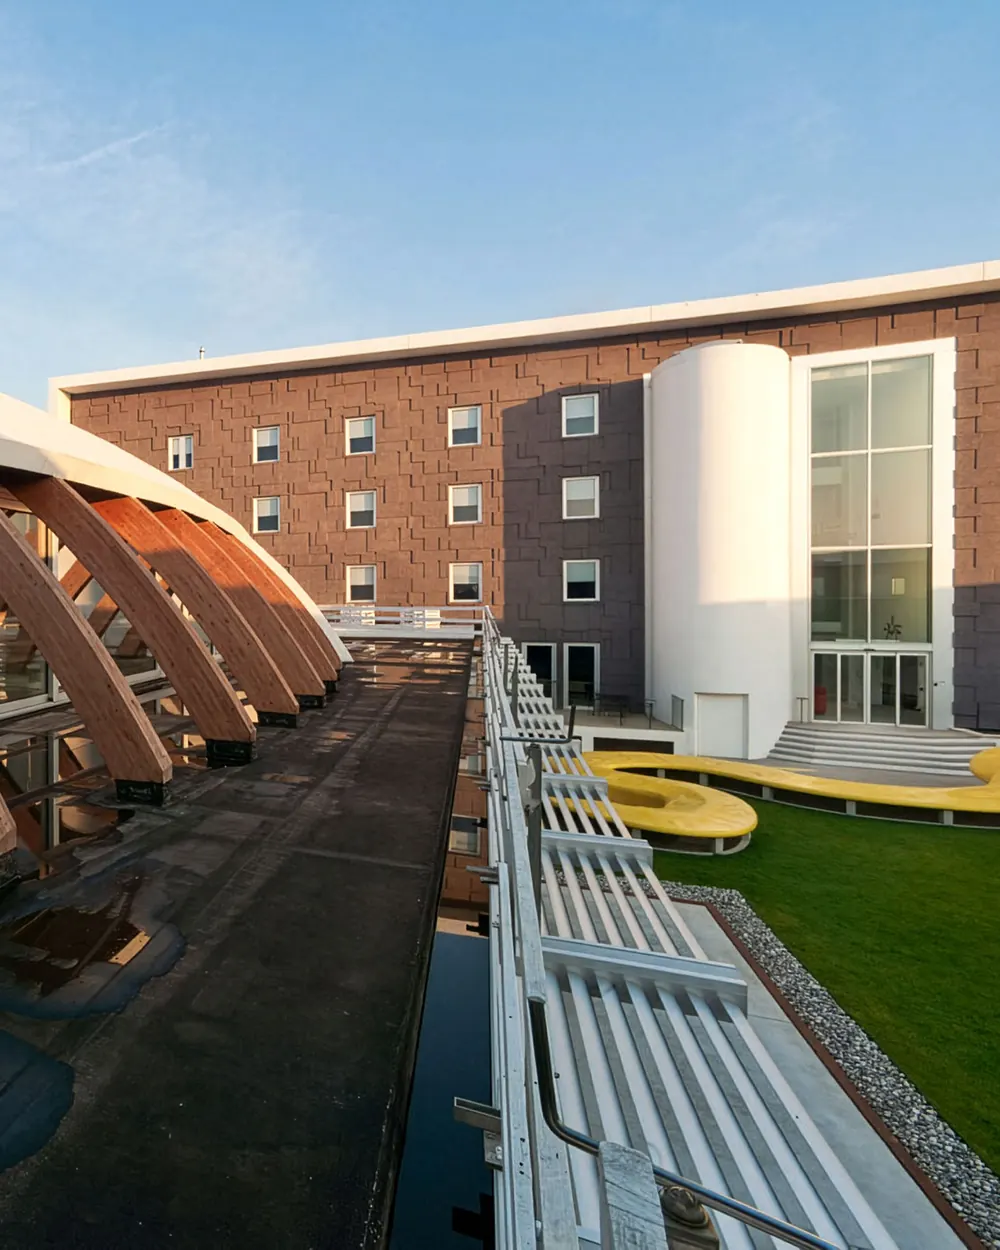
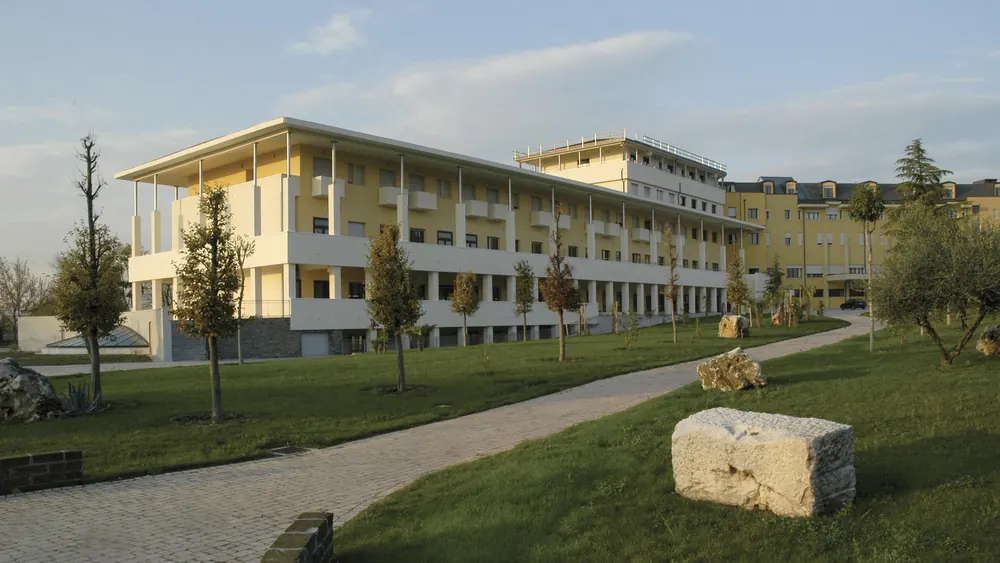
Design quality, operational efficiency and the ability to stay attractive over the years form an essential combination. The Hotel Dunant and conference centre in Castiglione delle Stiviere, with hotel and restaurant, opened in around eighteen months thanks to integrated prefabrication.
Experience, quality of space and operational efficiency are closely linked. The most successful properties generally strike a balance between the value guests perceive and long-term operational sustainability.
Quality of space, comfort, energy efficiency, location and the ability to adapt to future needs are increasingly important.
Every situation offers different opportunities. The choice depends on the condition of the property, the owner’s objectives and the regulatory and market context.
It is worth considering not only construction costs, but also the costs of running and maintaining the property and preserving its value over time.
Housing needs are changing quickly, bringing in issues such as energy efficiency, flexible space and quality of life.
The most effective solutions meet today’s needs without compromising the ability to adapt in the future.
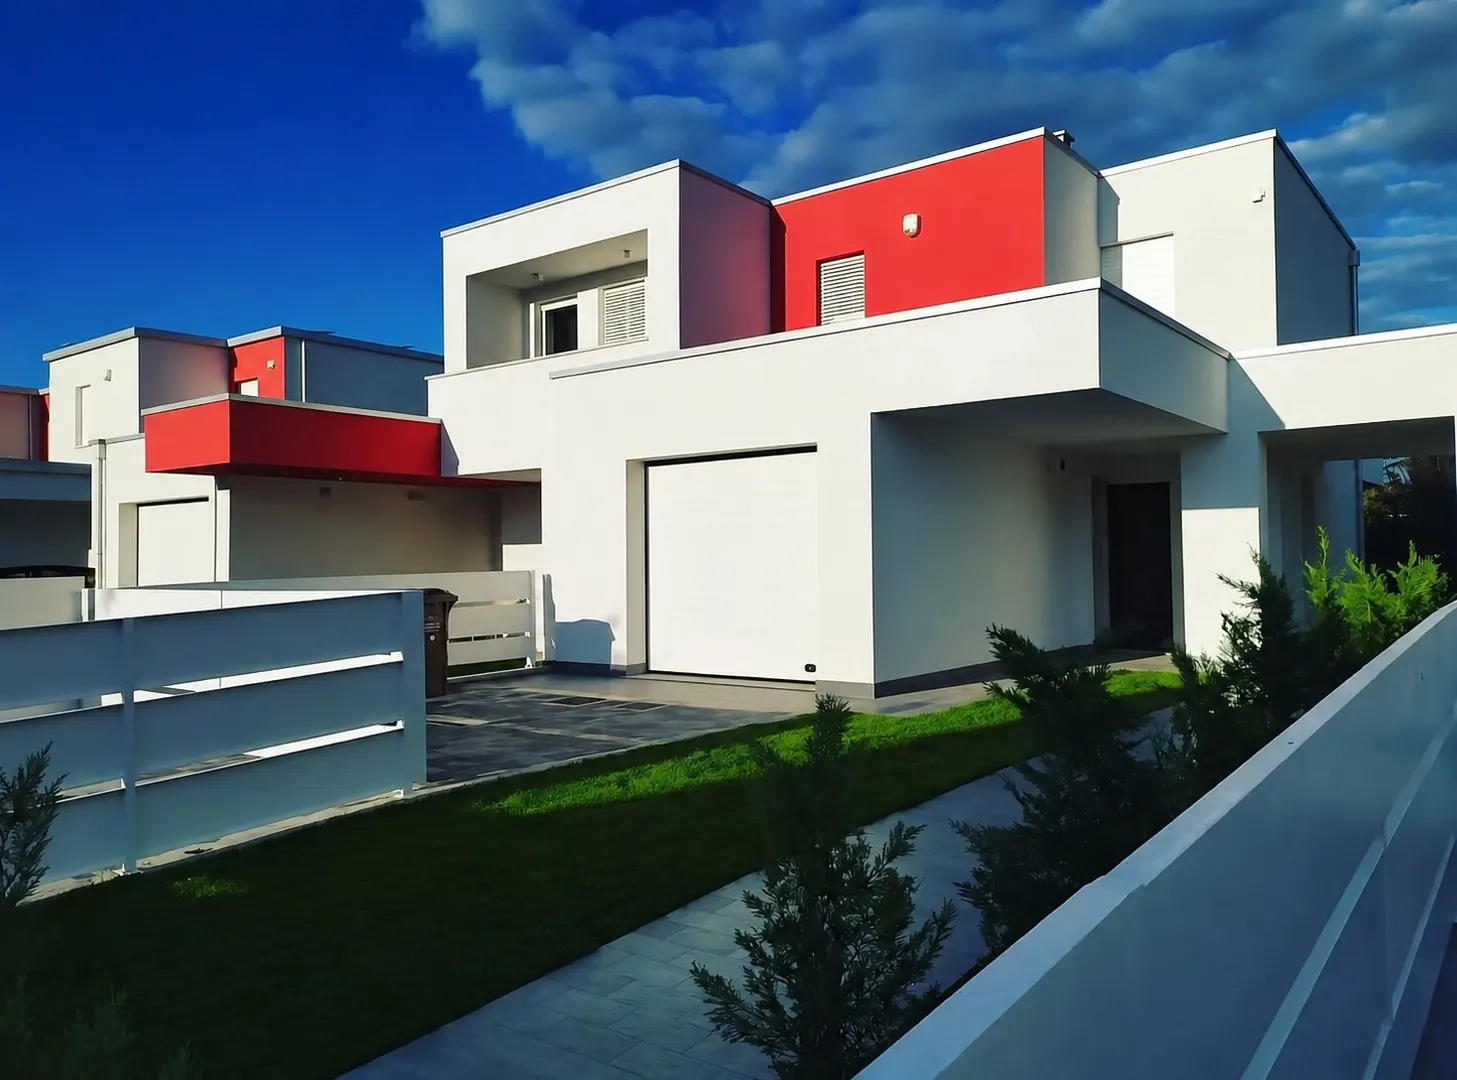
In many cases it can offer advantages in time, quality and predictability of investment, but it calls for careful preliminary analysis. With Theico, in the Greater Mantua area, prefabrication and BIM govern the construction system, programme and cost of the new homes.
How the surrounding area evolves, the quality of the work and the building’s ability to meet market needs are decisive.
Housing needs change continually. The most enduring solutions are often those that combine architectural quality, efficiency, flexibility and the ability to adapt to future change.
Functionality, accessibility, manageable running costs and the ability to foster relationships are fundamental to designing shared places.
Every community has specific needs. That is why it is important to understand activities, patterns of use and objectives before defining design solutions.
The best solutions come from balancing available resources, the organisation’s objectives and long-term prospects for use.
Sizing, building services, maintenance and spatial organisation deserve attention from the earliest decisions.
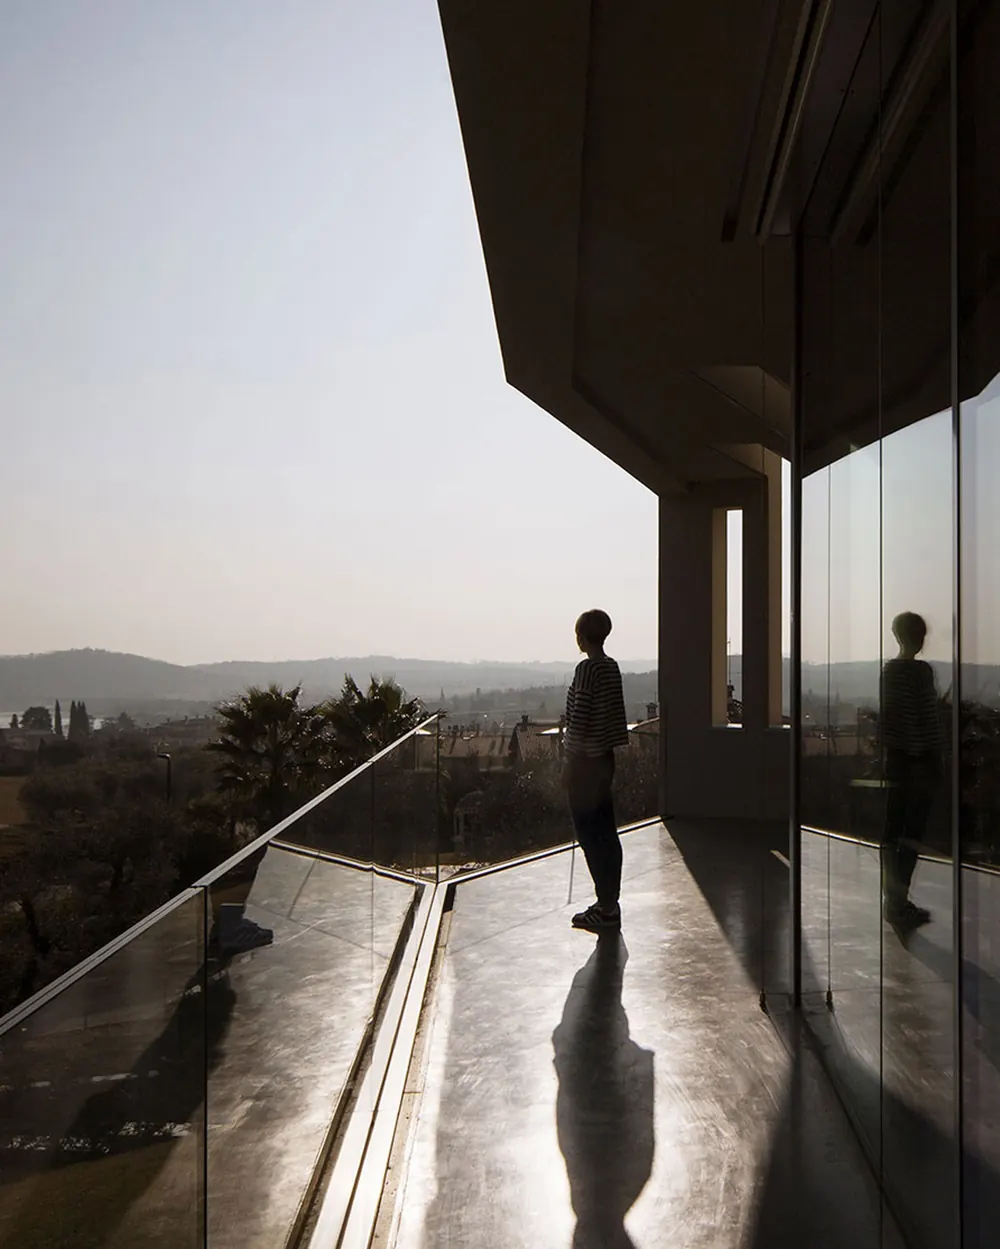
Flexibility and the ability to adapt as activities evolve are increasingly important. The extension of the Villaregia Missionary Community in Lonato del Garda, for hospitality and worship, was built with prefabricated structures, with respect for the landscape.
The answer depends on the building, the organisation’s needs and the opportunities offered by the local context.
Spaces shape how people meet, work together and build relationships. Design can therefore make a significant contribution to the quality of collective life.
The quality of a shared space is not measured only by how it is built, but by how well it is used, maintained and valued over time by the people and organisations who use it.
Accessibility aims to remove barriers. Inclusive design goes further, creating products, spaces and services that can be used by as many people as possible and improving the experience for everyone.
No. Solutions designed on Design for All principles often improve comfort, safety and ease of use for people of every age and circumstance.
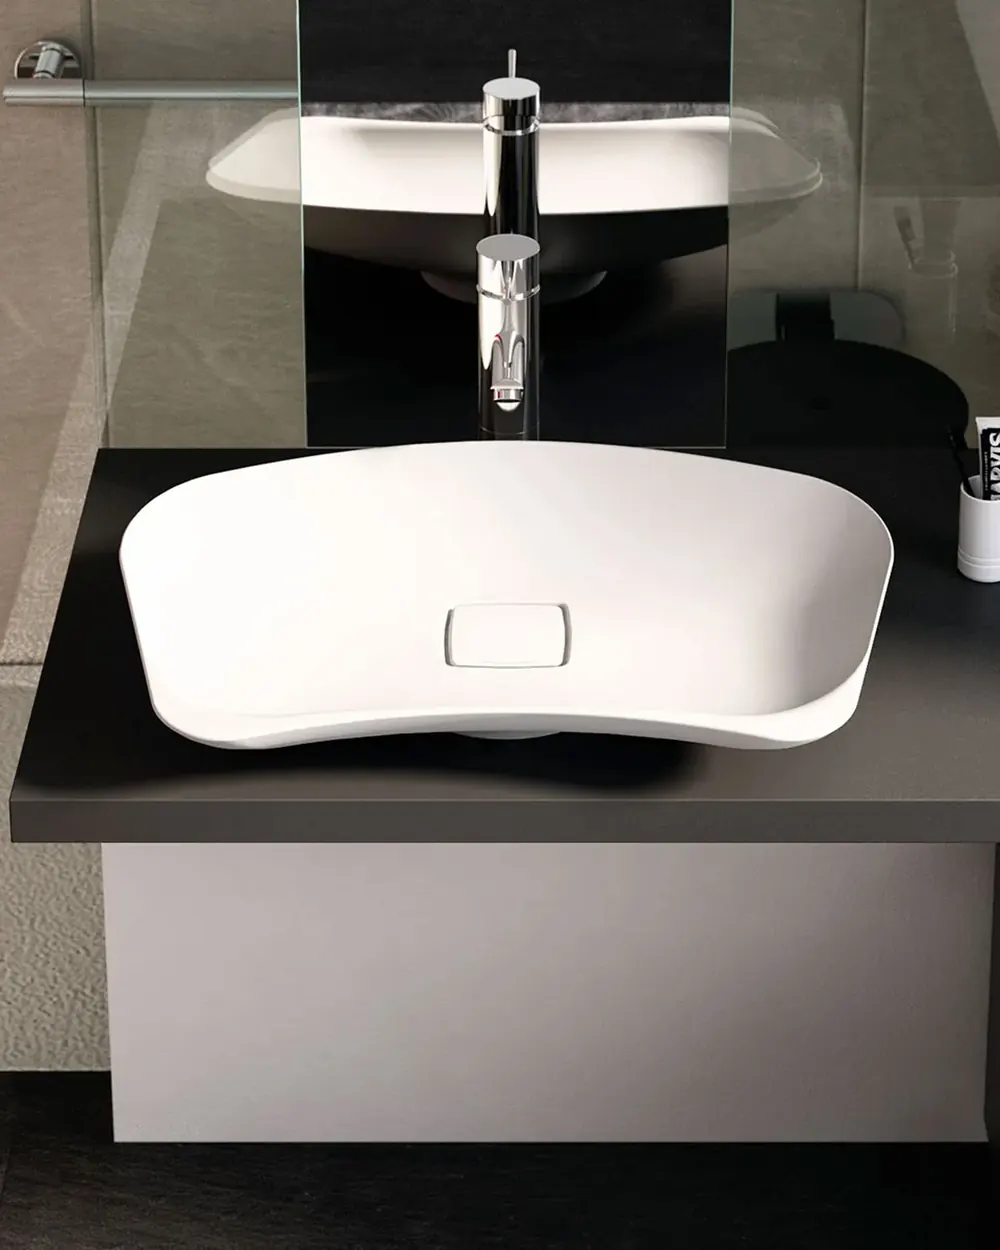
It can be applied to public and private buildings, hospitality facilities, workplaces, retail spaces, healthcare facilities, places of worship, products and furniture systems. Examples include the Flight, Prime and Shine washbasins designed for Goman and the accessibility work for the Musei Civici di Bologna, both featured in the Design for All case study.
In most cases, yes. Each situation, however, needs a specific assessment of what exists and what the project aims to achieve.
Not necessarily. When it is built in properly from the earliest design stages, it often delivers significant results with modest investment and lasting benefits.
Greater accessibility often means a better user experience, a wider potential audience, greater safety and higher overall quality of spaces and services.
Spaces and products designed to be usable by more people tend to remain more attractive, more flexible and better able to adapt to future needs.
Yes. Through research, design and development we work with companies, public bodies and professionals who want to create products, environments and services focused on inclusion and accessibility.
If you are considering an investment or a transformation, we would be glad to explore objectives, constraints and possible scenarios with you.
Read aloud