
Accessibility and the city
An accessible city is a city that works
From public space to wayfinding and digital services: why urban accessibility is a quality of design, not a compliance exercise.
by Francesco Rodighiero5-minute read
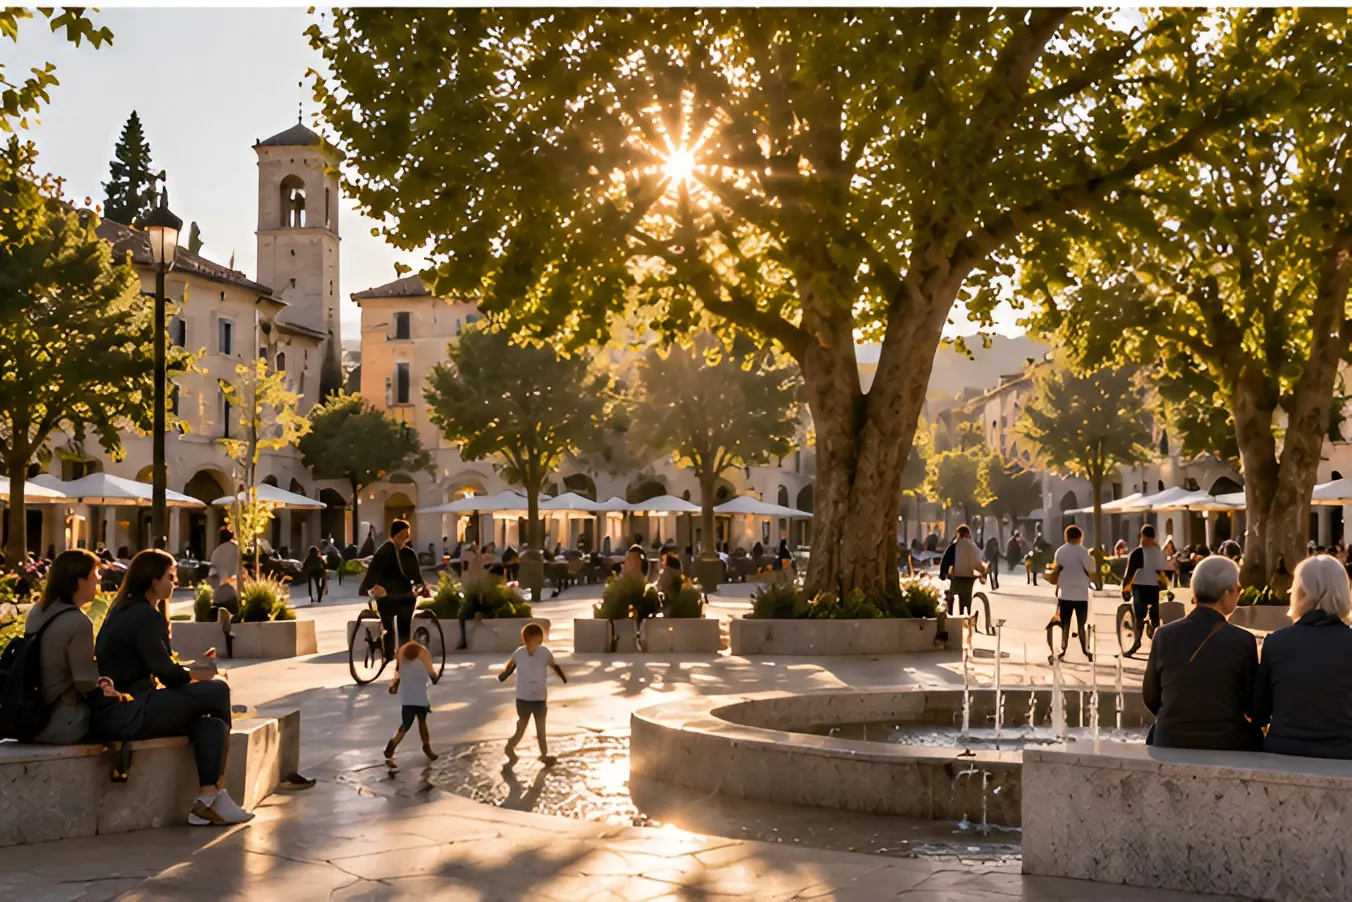
Cities are still largely designed for an average user who does not exist in real life: an adult in full health, who knows the place and gets around by car.
The real population is different. In Italy, people aged 65 and over make up 25.1% of residents, and those aged 85 and over 4.3% (Istat, demographic indicators, March 2026 (opens in a new tab)). Add to them children, parents with prams, people with a temporary impairment, people carrying a load, and visitors who are in a city for the first time and do not speak its language. This is what Design for All calls the full range of users: not a category to be protected, but everyone who uses the space.
That is why urban accessibility is not a niche issue. It is a measure of how well a city works.
Beyond the architectural barrier
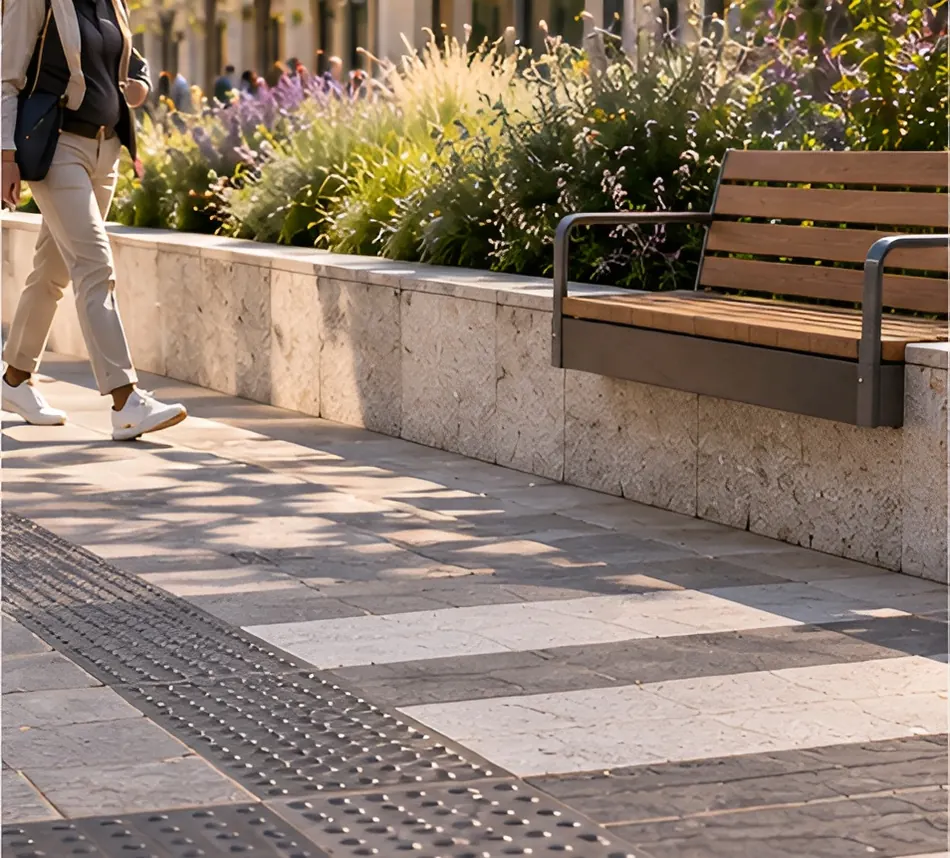
Italy has a well-established body of regulations: from Ministerial Decree 236/1989 to Presidential Decree 503/1996 for public buildings, spaces and services, through to the plans for the removal of architectural barriers, known as PEBA, introduced in 1986 and extended to urban spaces by Law 104 of 1992. At European level, the standard EN 17210:2021 sets out the functional requirements for the accessibility and usability of the built environment.
These are valuable tools, but they stem from a logic of removing obstacles: they identify what prevents access and prescribe how to eliminate it. Design for All shifts design from adaptation to quality of use. Design for All Italia (opens in a new tab) points to three dimensions to be considered together: the physical environment, the personal experience of those who use it, and the process and context in which the space is created and managed.
A square can comply with the regulations and still be little used, because it offers no shade, no seating, no reason to stop.
The accessibility chain
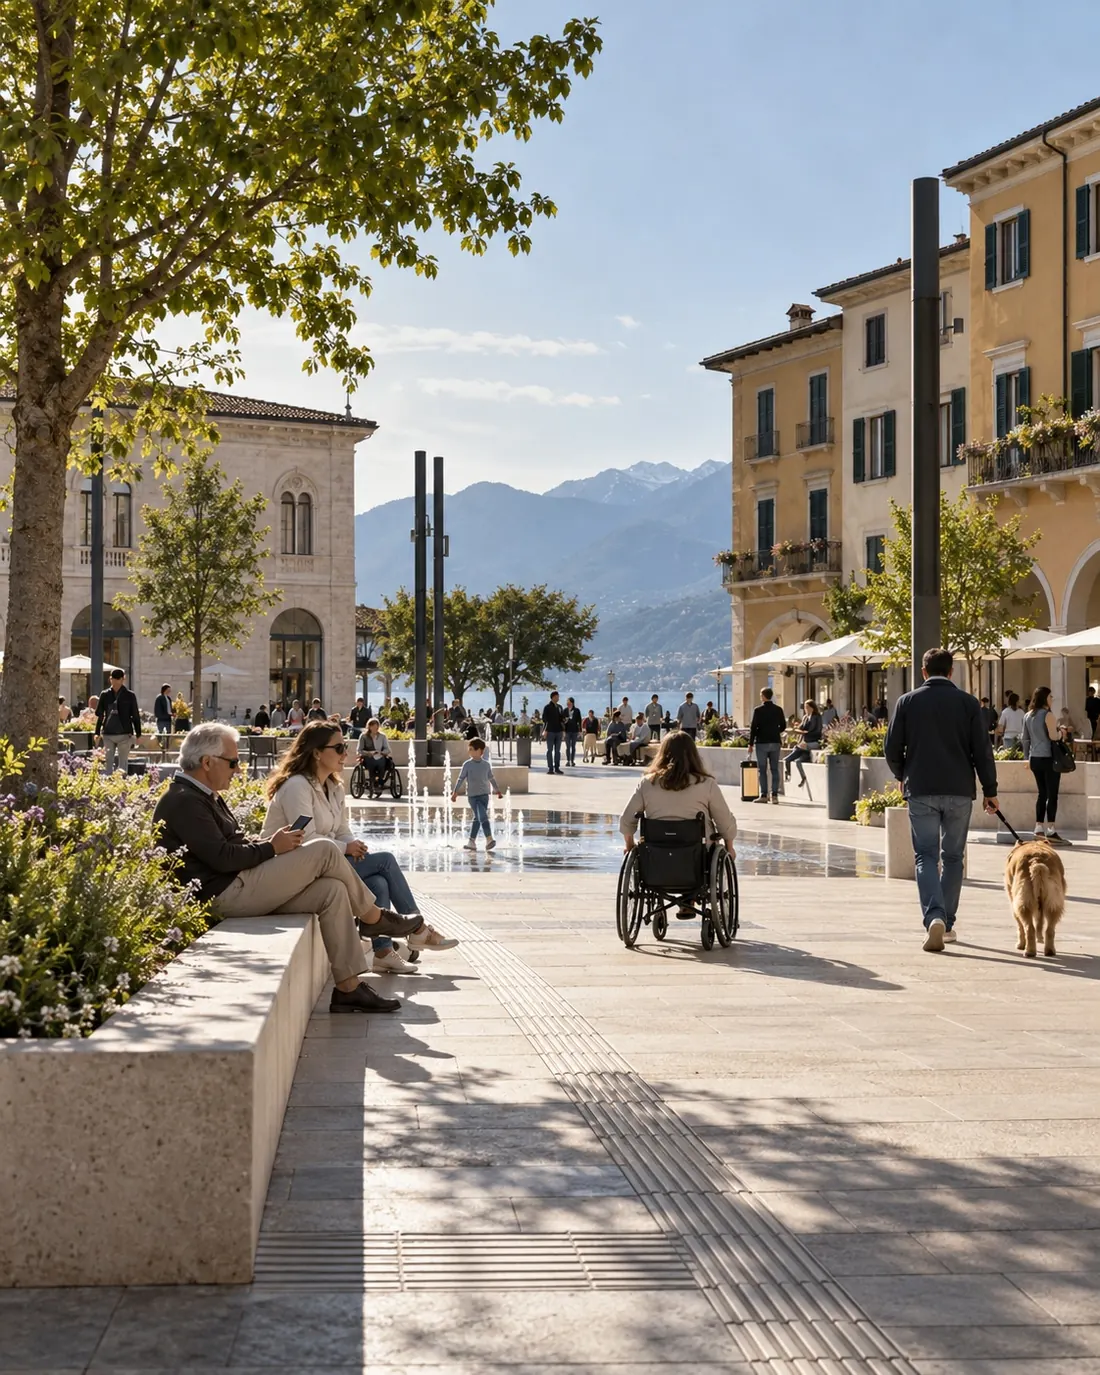
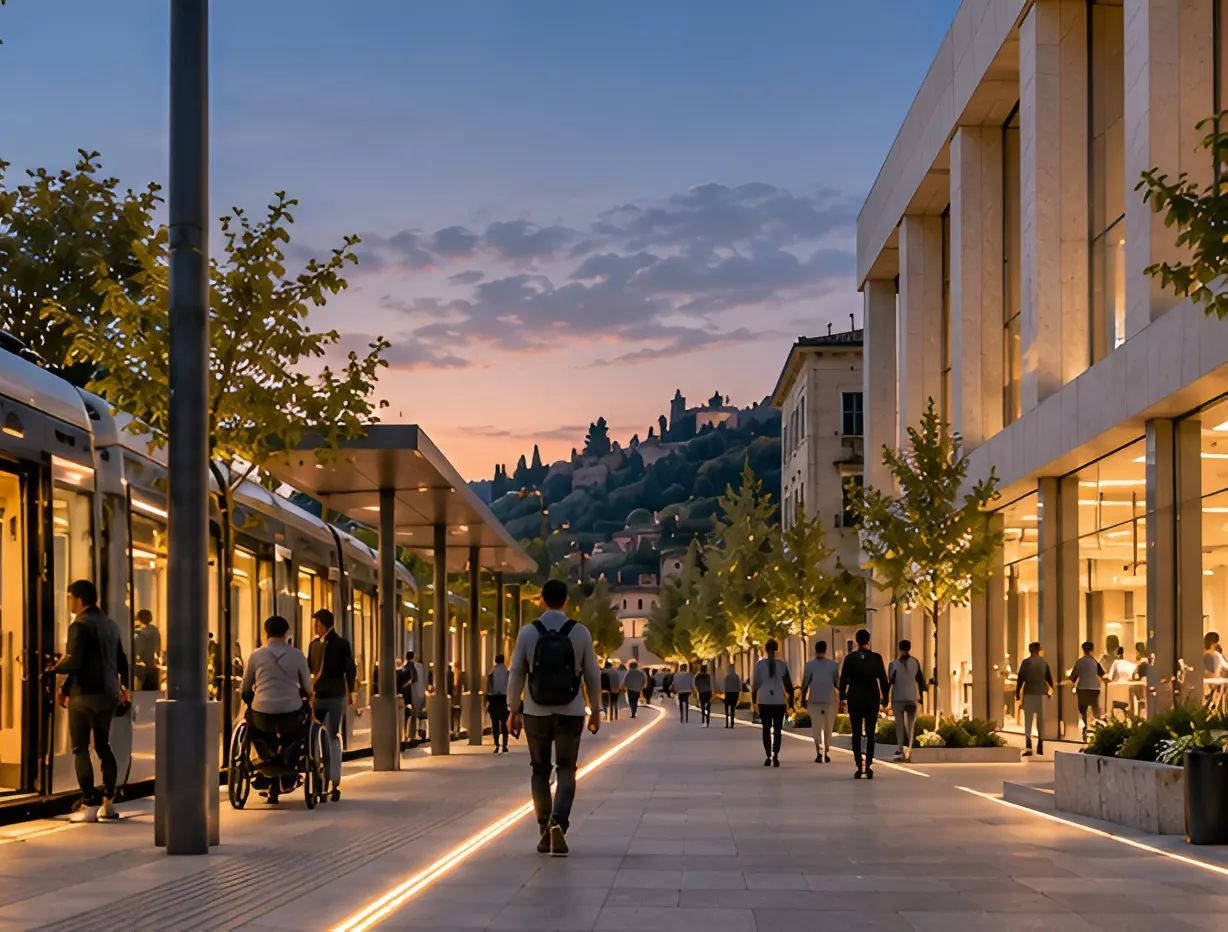
An accessible building on a street that is not accessible is, in practice, out of reach. Urban accessibility is measured by the continuity of the route: public transport stop, crossing, pavement, entrance, services. One missing link is enough to break the whole chain.
Continuity also depends on the basic amenities that make it possible to stay: seating at regular intervals, shade, water, public toilets, lighting. These are what determine how long and how far a person can move about on foot independently.
It is also a question of paradigm. For decades, streets were sized for the flow of vehicle traffic, while pedestrians made do with the space left over. An accessible public space gives priority back to people rather than vehicles, with documented effects on health, social relationships and a sense of belonging.
Finding your way is already accessibility
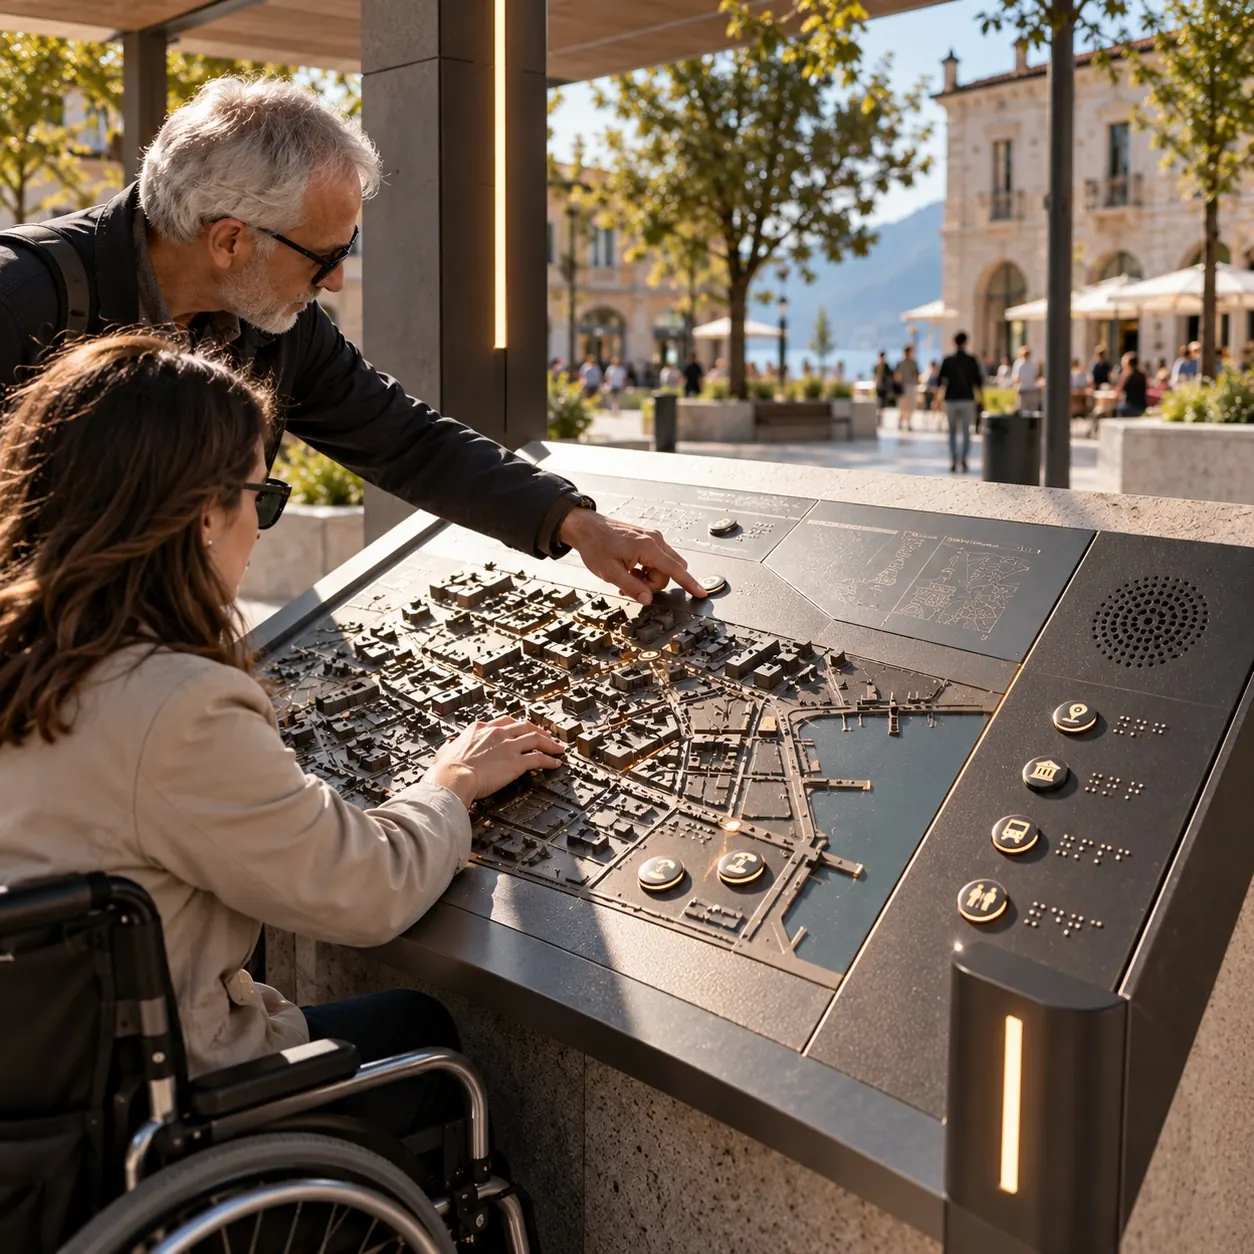
Wayfinding is the part of accessibility concerned with understanding space. A good wayfinding system answers questions before they are asked: where am I, how far is it, where are the exit and the services.
The principles are few and rigorous: logical naming of places, information that is hierarchical and shown only where it is needed, a route broken down into stages, recognisable spatial landmarks. And several sensory channels together: high-contrast signage, symbols, audio information, digital tactile maps that combine touch with audio description. These tools are only useful if they are tested with the people who will use them: a tactile map never tried by its users remains, in practice, unreadable. This is the approach we followed in the accessibility programme for the Musei Civici di Bologna, developed with Design for All Italia.
Smart cities that do not exclude
The smart city promises more efficient services, real-time information and personalised routes. But a service available only through an app excludes those who do not use it: many older people, people with a cognitive disability, people without the right devices.
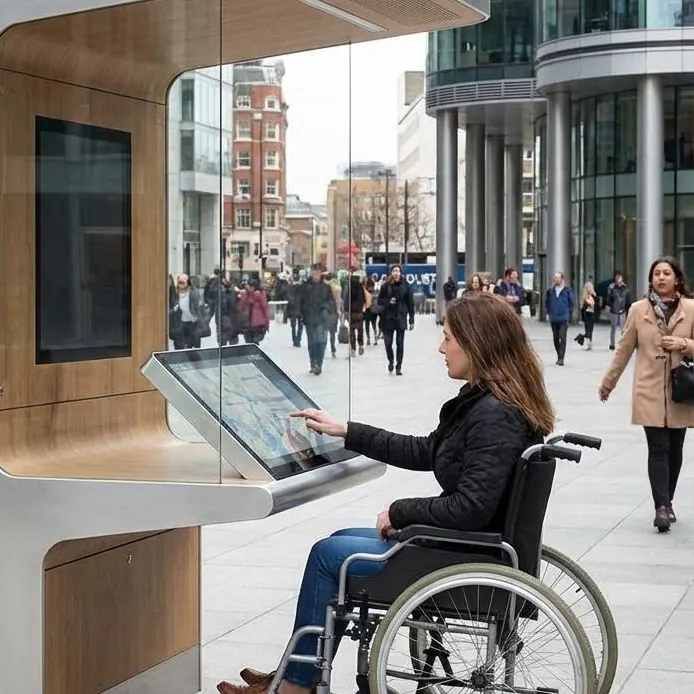
The design rule is simple: accessibility must be the starting point, not an add-on. Every digital urban service should have a physical or human equivalent, and every interface should meet the same legibility criteria required of space.
Designing with the people who will use the space
Nobody knows a route better than the people who walk it every day. That is why Design for All is a process before it is a set of solutions: it involves users, technical experts and public authorities from the analysis stage, tests choices on the ground and corrects them before they become built works.
It is the same principle that the most recent regional guidelines for barrier-removal plans (opens in a new tab), such as those approved by Lombardy in 2021, ask of municipalities: not just a survey of barriers, but a plan built together with the people who live in the city.
In short
What this means for those who govern, invest in and transform the city
Treating accessibility as an urban quality means treating the barrier-removal plan as a planning tool rather than a compliance exercise: a plan that sets priorities, costs and timescales and guides investment in public space.
Building accessibility in from the earliest stages costs significantly less than adapting afterwards, and every urban regeneration project is an opportunity to rebuild the chain of routes in its continuity.
An accessible city is not a special city. It is a city that works better for everyone.
The ROI of accessibility (opens in a new tab)Visit forall.rodighiero.design (opens in a new tab)