Advanced logistics and industrial development
We use technical cookies, which the site needs to work, and, only with your consent, Google Analytics statistics cookies to understand how the site is used. You can change your choice at any time from “Cookie preferences” at the bottom of the page. Cookie policy


Adjust the page to suit your needs. Your choices are saved on this device.
Your device already asks for reduced motion: animations are stopped.
To have these settings on every website, you can also turn them on in your device’s accessibility settings.

Villas and fine residences · Franciacorta, morainic hills, Lake Garda, Como, Iseo
Living somewhere means building a balanced relationship between space, landscape, time and quality of life.
Every residential project starts from specific conditions, economic, territorial, technical and human, and calls for different but consistent answers.
That is why our work follows two complementary directions.
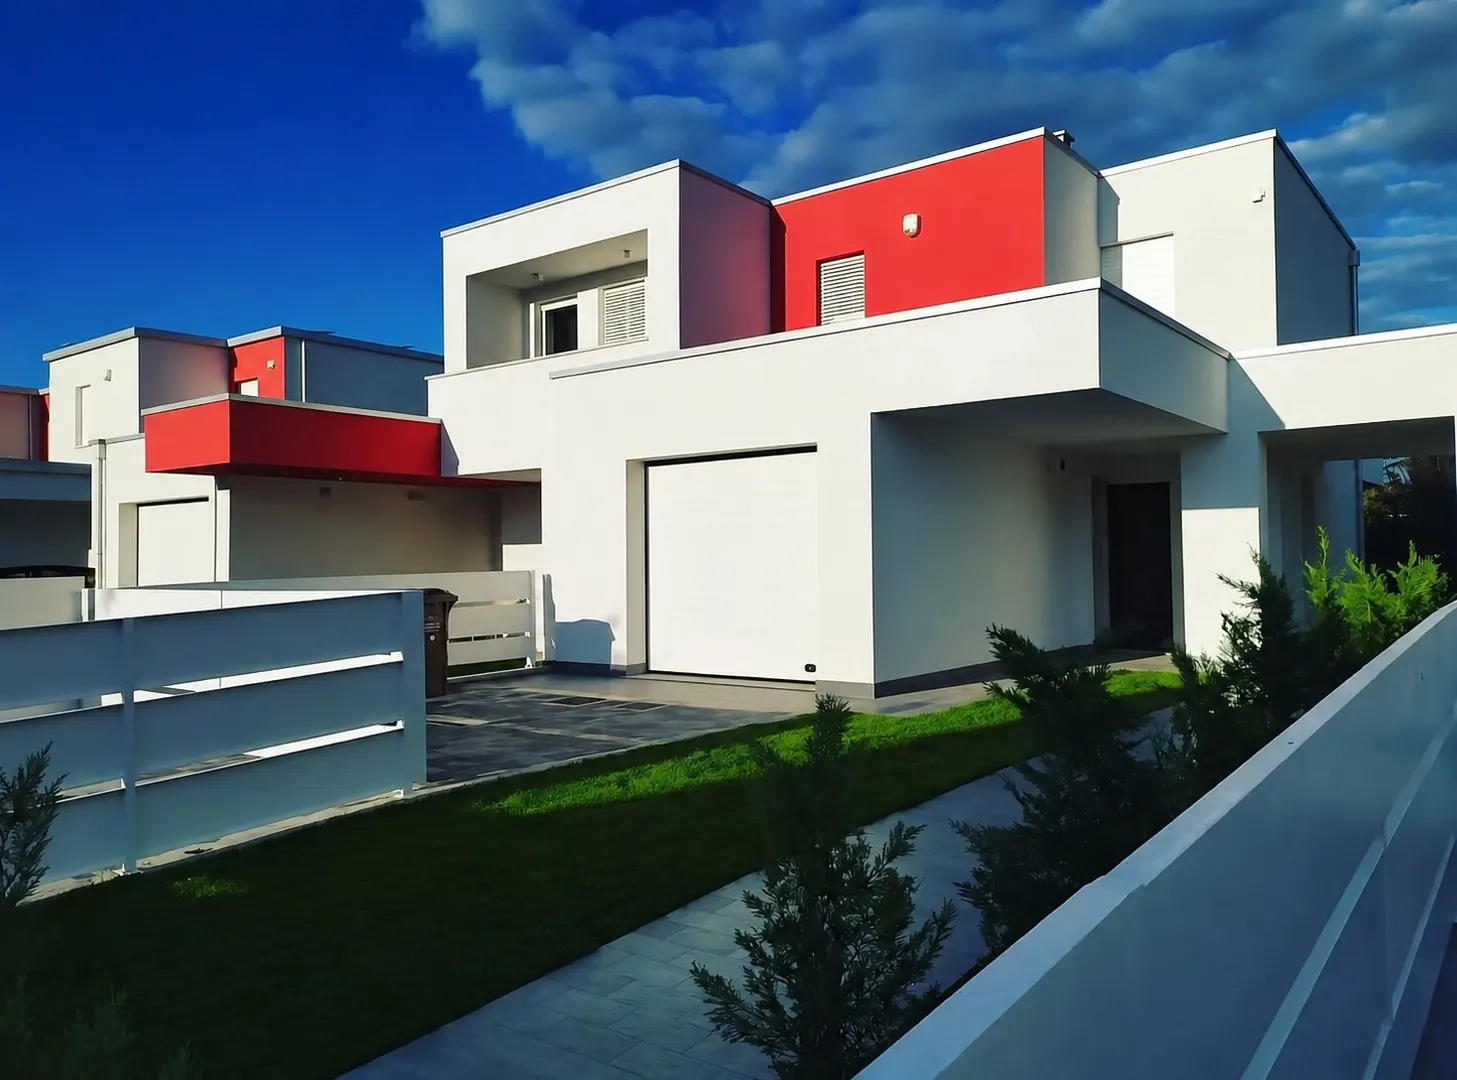
On one side, bespoke residential architecture, deeply rooted in place and in the experience of living. On the other, the development of contemporary housing models focused on financial viability, construction efficiency and process control.
Designing a home means building a balance between landscape, light, materials and everyday life.
Every home begins by listening to the place and to the people who will live there.
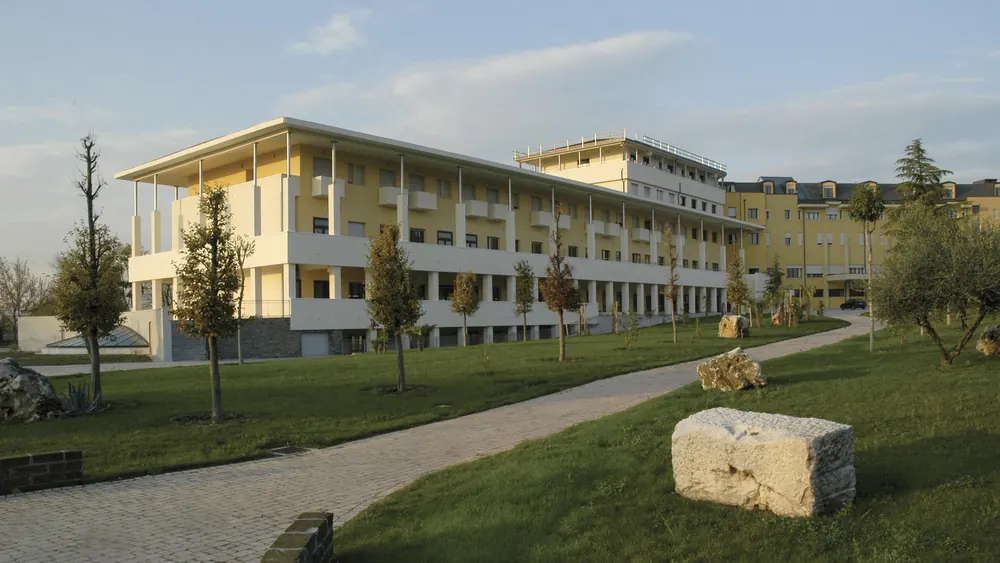
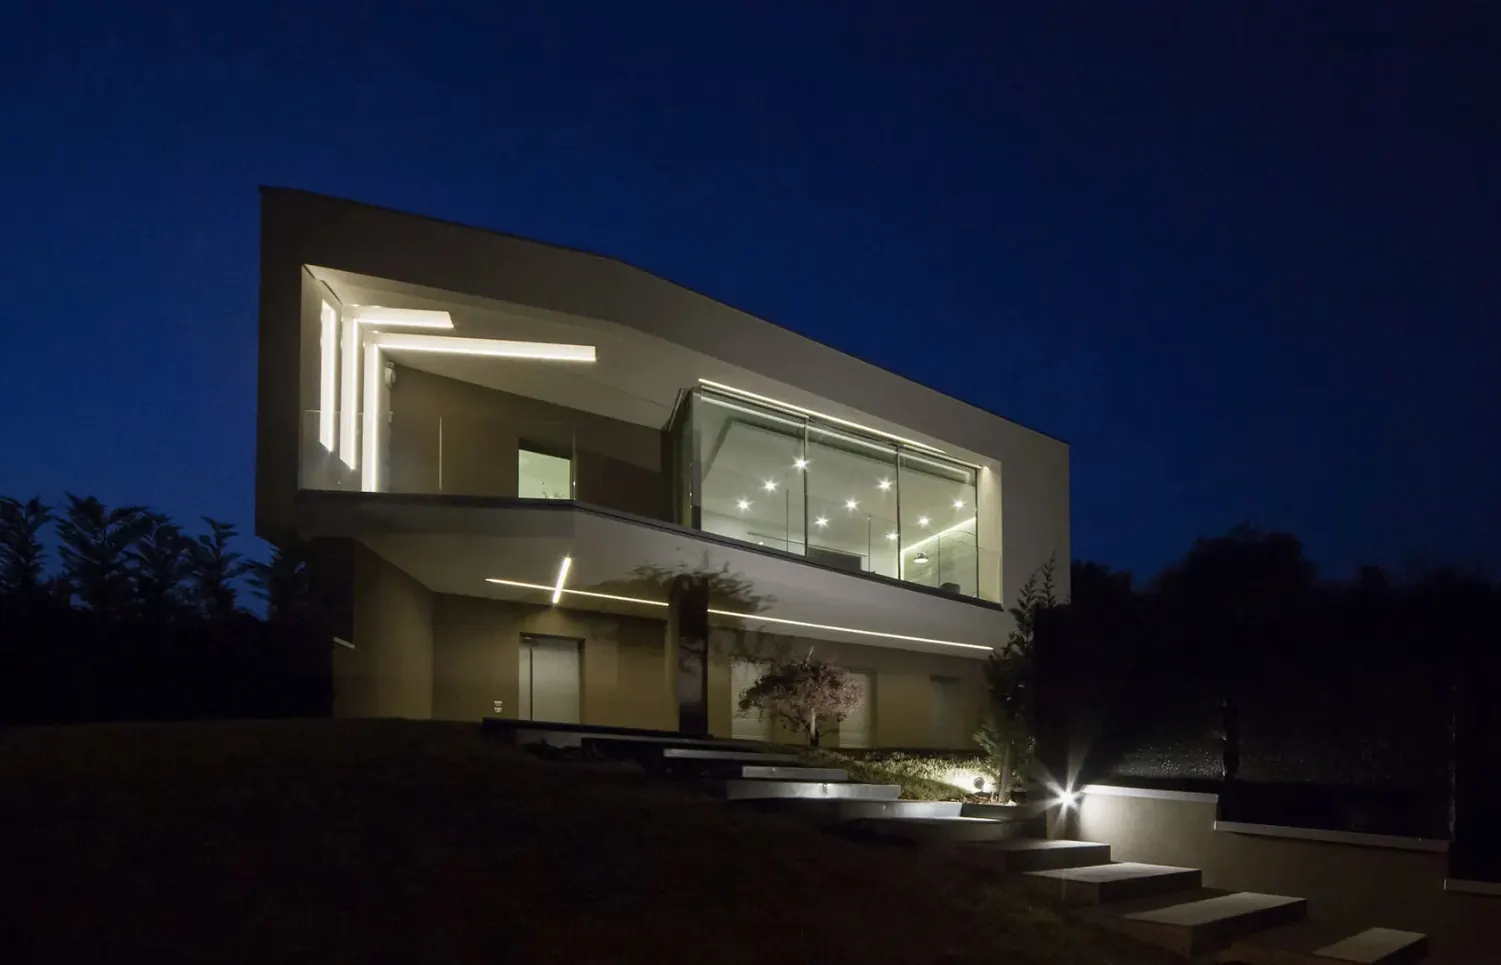
The projects developed through Atelier Rodighiero (opens in a new tab) are mostly set among the lakes and hills of northern Italy, in places with a strong relationship with the landscape, where contemporary architecture, nature and quality of living have to come together.
Design is not treated as a formal exercise, but as the creation of a coherent spatial experience.
Orientation, depth of view, the relationship between inside and outside, natural light, materials, privacy and indoor comfort become the tools through which architecture creates wellbeing and lasting value.
Every project is guided by an integrated direction that coordinates architecture, interior design, structure, building services and financial viability, keeping continuity between the first concept and the finished building.
Particular attention is paid to:
The method
In both cases the project is approached as an integrated system in which architecture, technology, comfort, energy performance and durability all contribute to the value of the property.
15 services, from architecture and interiors to site supervision, coordinated in a single process.
8 images: each opens enlarged, and the arrow keys move between them.
Place, landscape, light, technology and running costs: let’s shape your home together, from the first concept to the finished building.
Read aloud