Spaces for communities and hospitality
We use technical cookies, which the site needs to work, and, only with your consent, Google Analytics statistics cookies to understand how the site is used. You can change your choice at any time from “Cookie preferences” at the bottom of the page. Cookie policy


Adjust the page to suit your needs. Your choices are saved on this device.
Your device already asks for reduced motion: animations are stopped.
To have these settings on every website, you can also turn them on in your device’s accessibility settings.

Advanced logistics and industrial development · Mozzecane (Verona)
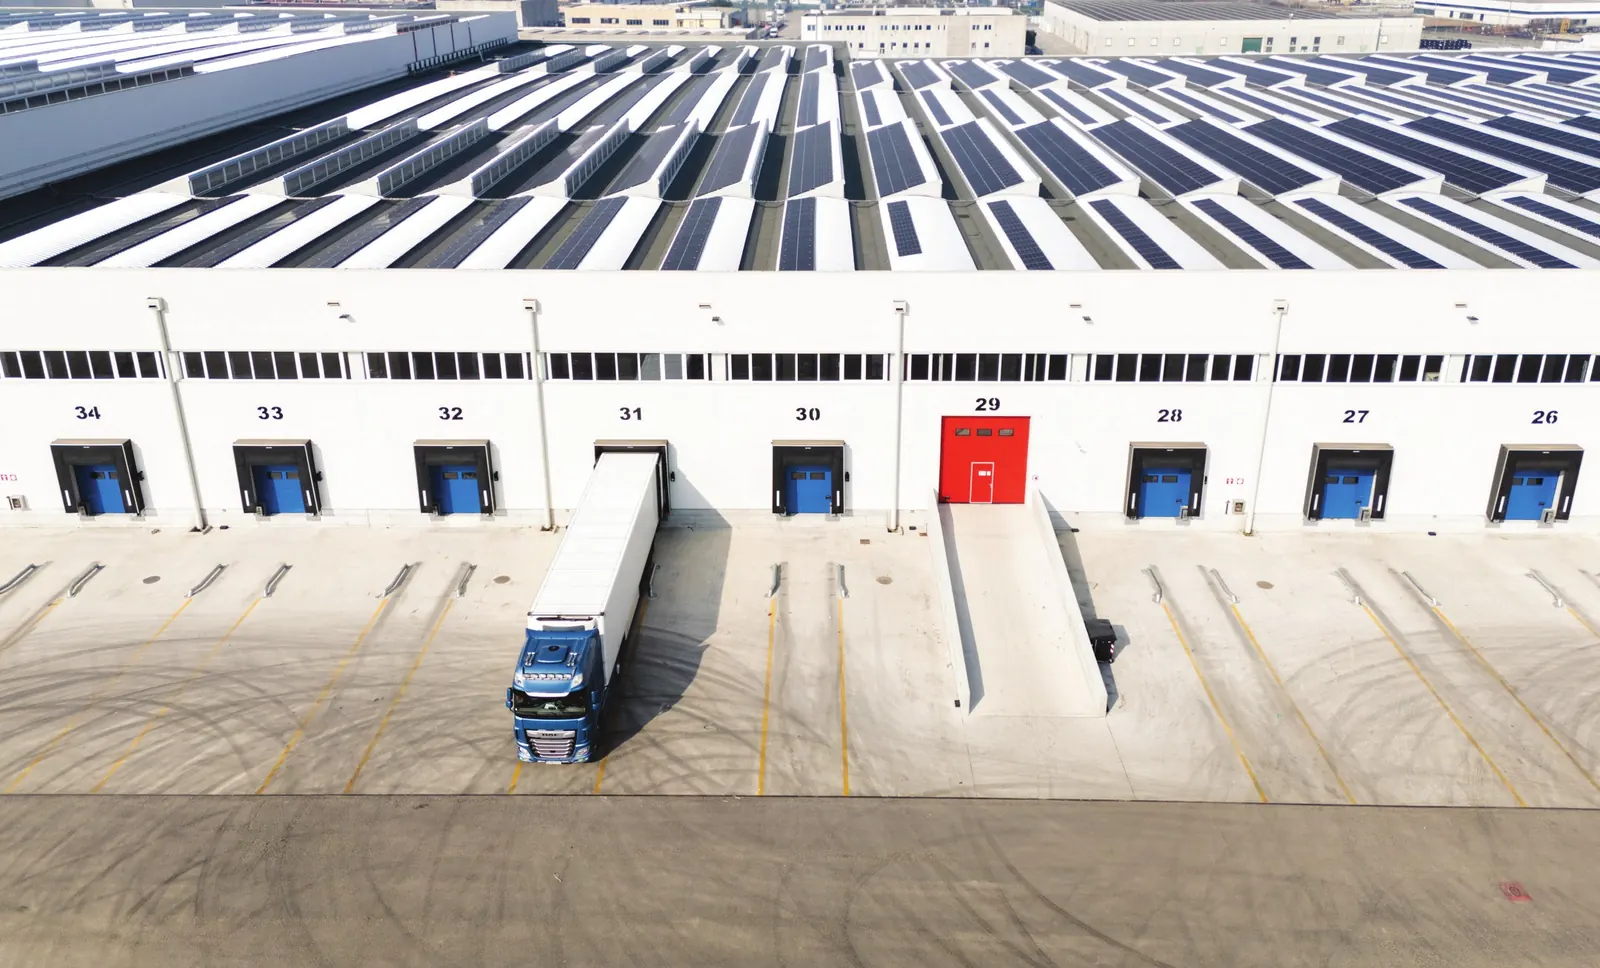
In Mozzecane, Transbozen (opens in a new tab) commissioned a new climate-controlled logistics warehouse of around 42,000 m², developed alongside the subdivision plan for the site.
The project arose from the need to obtain, quickly, a facility able to meet the standards required by the client and by today’s logistics market: high operational efficiency, lower running costs, control of energy consumption, indoor comfort and the highest level of safety for the people who work in the complex every day.
The real design issue was not just building a large warehouse. The challenge was to create an integrated system in which architecture, building services, logistics, safety and the permitting process came together in a single operating model consistent with the project’s business plan.
The main critical issue was control of the schedule.
The complexity of the permitting process, the need to coordinate site infrastructure with the building, and the tight targets set by the programme all threatened the time, cost and commissioning of the facility.
To guarantee speed of delivery and quality control, a system of continuous coordination was set up between client, designers, contractors and specialist consultants. The whole process was developed through integrated multidisciplinary design and BIM modelling, used not as a mere drawing tool but as an operational platform for control and verification.
Constant model sharing, frequent coordination meetings and the integration of architecture, structure, building services and fire safety reduced clashes, errors and variations during construction, while speeding up both the production of construction drawings and the permitting process.
The building was designed as true production infrastructure. Spatial, building services and energy choices were aimed not only at immediate technical performance, but at lowering operating costs over the building’s life cycle and simplifying maintenance.
Climate control, energy management, the organisation of logistics flows, natural and artificial lighting, and high fire safety standards were all developed as parts of a single coordinated system.
The result
The project shows how a quality-driven corporate culture, combined with firm control of the design and construction process, can turn a logistics building into a strategic tool that genuinely supports the company’s operating model.
More than just a warehouse, the project is infrastructure designed to last, to adapt as production needs evolve, and to retain the value, efficiency and quality of the workplace over time.
14 services, from design to site supervision, coordinated in a single process.
7 images: each opens enlarged, and the arrow keys move between them.
Time, permits, building services and running costs: let’s set up together the process that brings your building into operation on schedule.
Read aloud