Advanced logistics and industrial development
We use technical cookies, which the site needs to work, and, only with your consent, Google Analytics statistics cookies to understand how the site is used. You can change your choice at any time from “Cookie preferences” at the bottom of the page. Cookie policy


Adjust the page to suit your needs. Your choices are saved on this device.
Your device already asks for reduced motion: animations are stopped.
To have these settings on every website, you can also turn them on in your device’s accessibility settings.

Spaces for communities and hospitality · Lonato del Garda (Brescia)
On the hills of Lonato del Garda, a short distance from a seventeenth-century sanctuary and set in a particularly sensitive landscape, the Villaregia Missionary Community (opens in a new tab) extended its headquarters to create new spaces for hospitality, gathering and worship.
The project arose from a concrete need: to welcome a growing number of young people, families and participants in the community’s activities, while maintaining financial viability, speed of construction and continuity of daily life during the works.
The real design issue was not only the construction of new spaces.
The challenge was to prevent the need to contain time and cost from producing an anonymous building, unable to engage with a place of such symbolic and landscape value.
Prefabricating the main structures emerged from the earliest stages as the most effective way to shorten the construction period, reduce building costs and limit the impact on the community’s daily activities.
This decision, however, carried an obvious risk: turning a complex project into a simple technical volume, lacking identity and architectural depth.
The project therefore worked on the balance between industrialised construction and the creation of spatial quality.
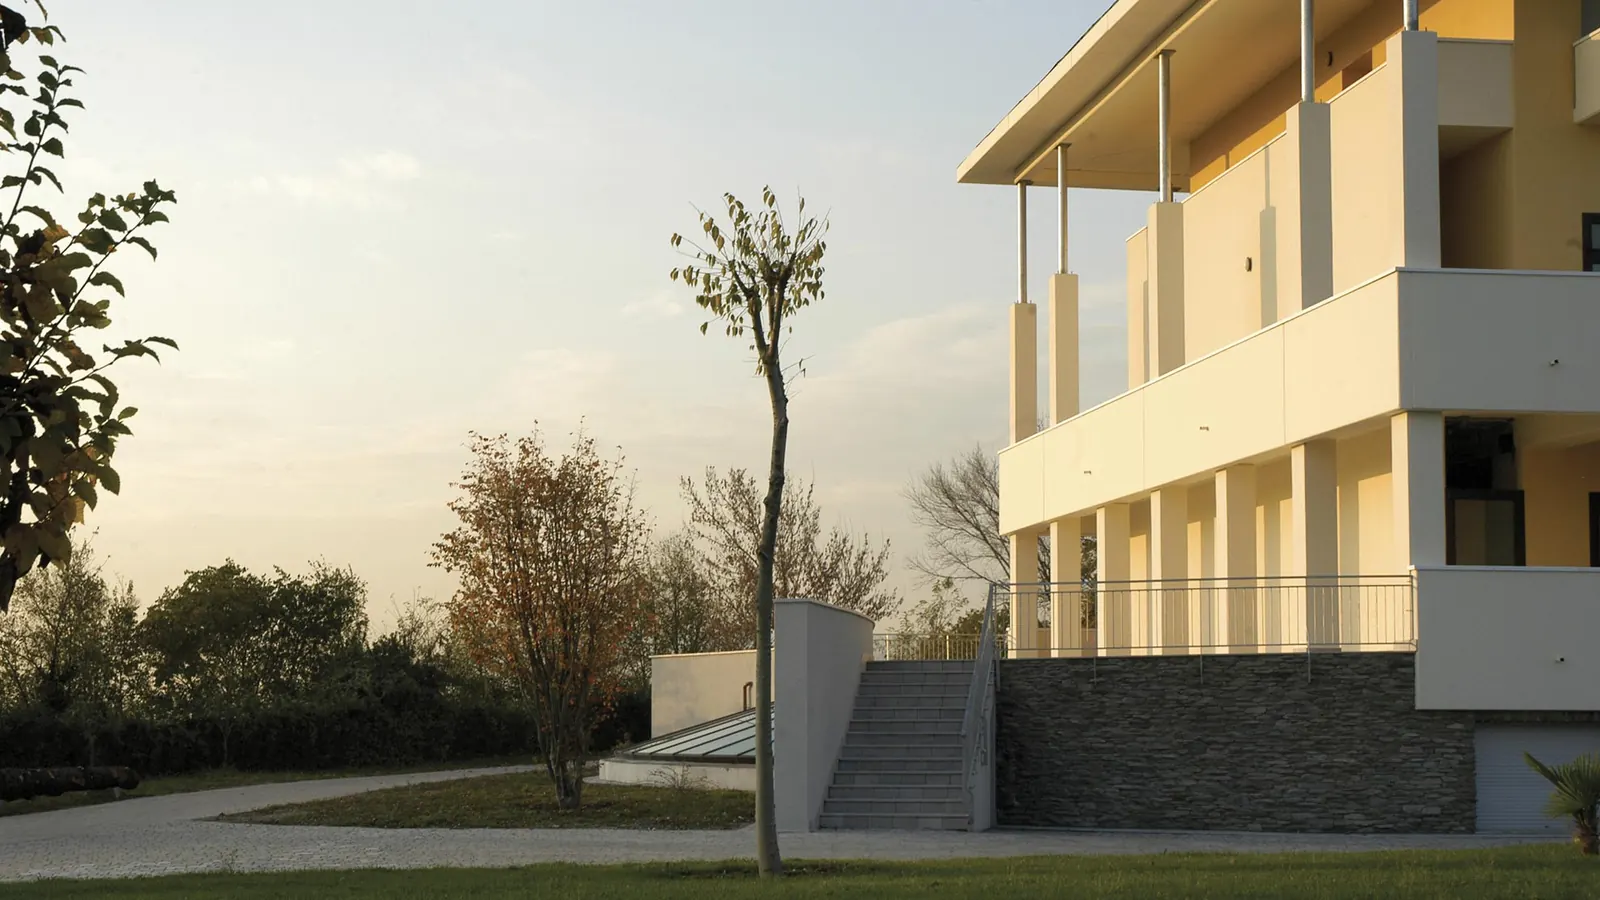
The prefabricated structures were combined with a few elements cast in situ, in particular the portico and the large hall on the lower ground floor, conceived as architectural devices that create relationship, depth and continuity with the surrounding historic and spiritual setting.
The whole layout stems from a careful reinterpretation of the existing headquarters and of the architectural references of the area.
The long double-height colonnaded portico accompanies and orders the volumes, creating spaces for passage, encounter and shelter from the weather.
The sequence of solids and voids, setbacks and projections creates an articulated composition that lightens the perception of the complex and reduces the visual impact of the project on the hill’s ridge.
Proportions, the rhythm of the architectural elements and the play of light and shadow deliberately recall themes of Humanist and Renaissance architecture, reinterpreted in an essential contemporary language.
The spaces become part of the community’s story of identity: the portico as a place of encounter, the courtyard as a space for relationships, the sequence of rooms as the making of harmony and welcome.
The result
The project allowed the community to create new functional, sustainable spaces while keeping costs balanced and construction fast. Over time the complex has become a recognisable place, integrated into the local fabric of Lonato del Garda, able to host a range of activities without losing architectural coherence or spatial quality.
The project shows how even projects focused on construction efficiency can generate cultural, identity and landscape value when technology, process and architecture are managed as parts of a single system.
8 services, from architectural design to site supervision, coordinated in a single process.
2 images: each opens enlarged, and the arrow keys move between them.
Time, cost, construction system and landscape: let’s shape together a project that stays recognisable and coherent over time.
Read aloud