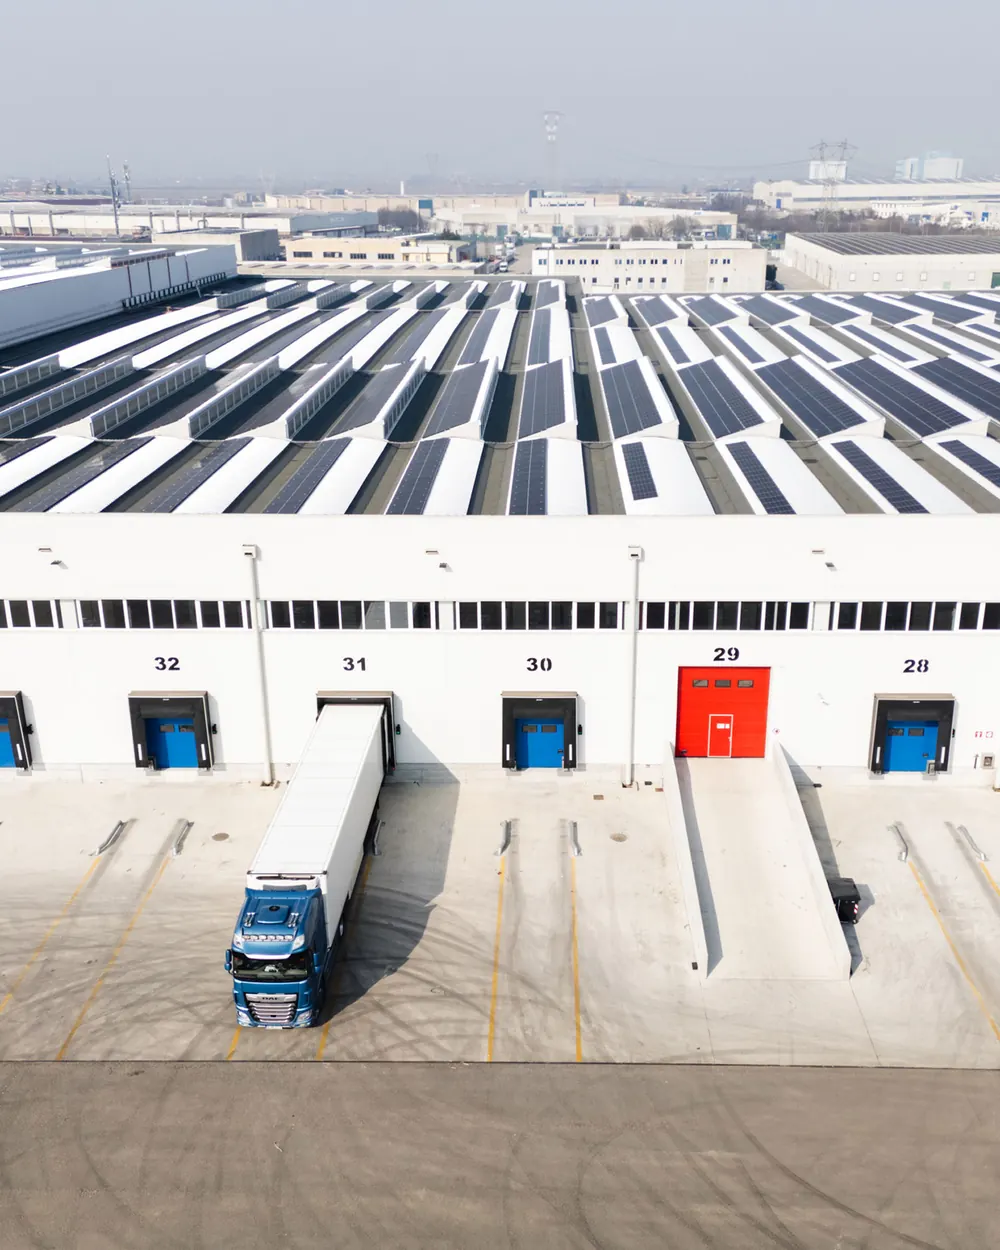
Advanced logistics and industrial development
We use technical cookies, which the site needs to work, and, only with your consent, Google Analytics statistics cookies to understand how the site is used. You can change your choice at any time from “Cookie preferences” at the bottom of the page. Cookie policy


Adjust the page to suit your needs. Your choices are saved on this device.
Your device already asks for reduced motion: animations are stopped.
To have these settings on every website, you can also turn them on in your device’s accessibility settings.

Contemporary housing and construction technology · Greater Mantua area
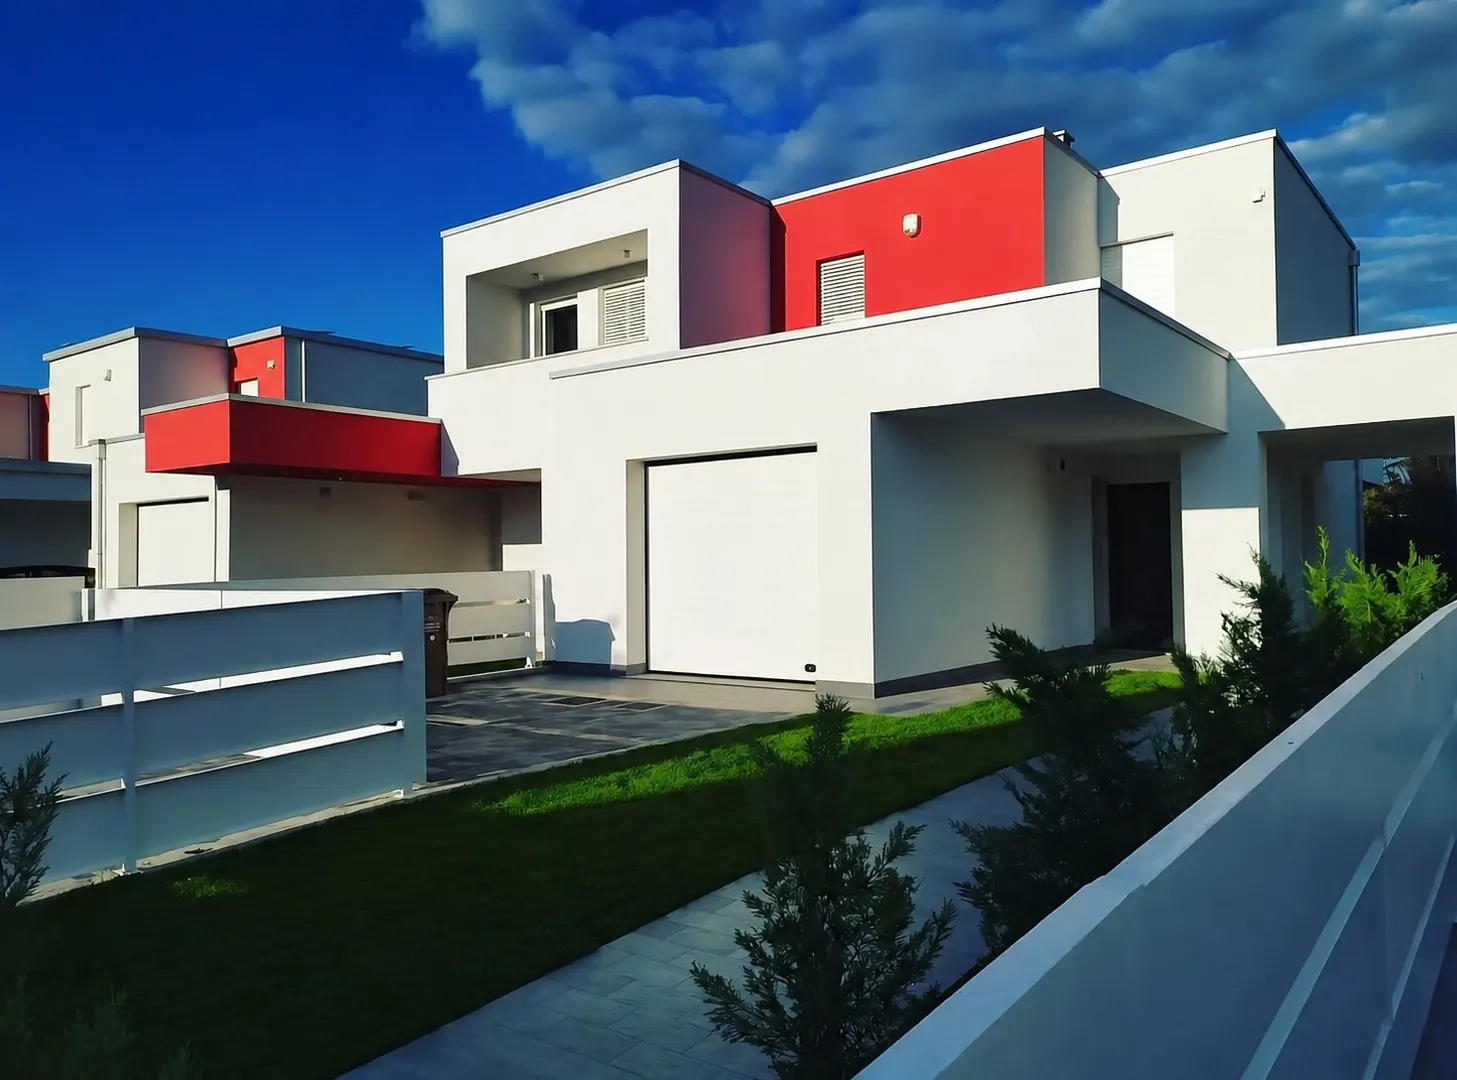
Our work with developers such as Theico Immobiliare (opens in a new tab) has focused on defining contemporary housing models built around control of the construction process and optimisation of the entire real estate development cycle.
In these projects, design goes beyond defining the building’s architecture. It also covers:
A central part of the work is identifying the construction technologies and building types best suited to the area, the target market and the project’s financial objectives.
Prefabrication, industrialised construction and integrated design, with engineering and BIM modelling, to:
The result is an approach that combines quality of living space with operational efficiency, balancing construction cost, comfort, property value and durability.
Contemporary living
Contemporary living today calls for buildings that are flexible, efficient and sustainable, not only in terms of energy, but also financially, operationally and socially.
9 services, from project feasibility to site supervision, coordinated in a single process.
6 images: each opens enlarged, and the arrow keys move between them.
Location, market, construction system, time and cost: let’s set up the project together, from feasibility to site supervision.
Read aloud