Advanced logistics and industrial development
We use technical cookies, which the site needs to work, and, only with your consent, Google Analytics statistics cookies to understand how the site is used. You can change your choice at any time from “Cookie preferences” at the bottom of the page. Cookie policy


Adjust the page to suit your needs. Your choices are saved on this device.
Your device already asks for reduced motion: animations are stopped.
To have these settings on every website, you can also turn them on in your device’s accessibility settings.

Hospitality and integrated prefabrication · Castiglione delle Stiviere (Mantua)
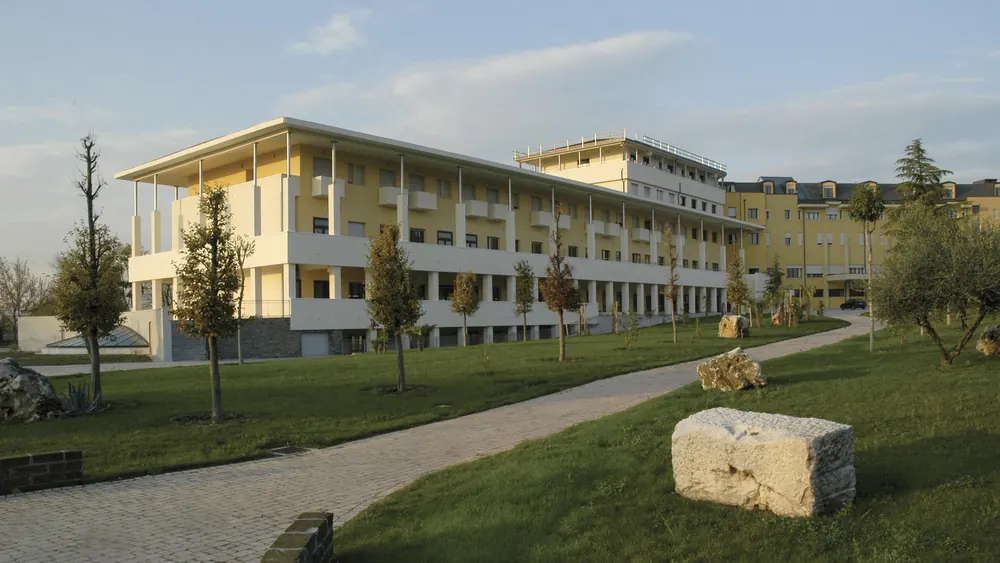
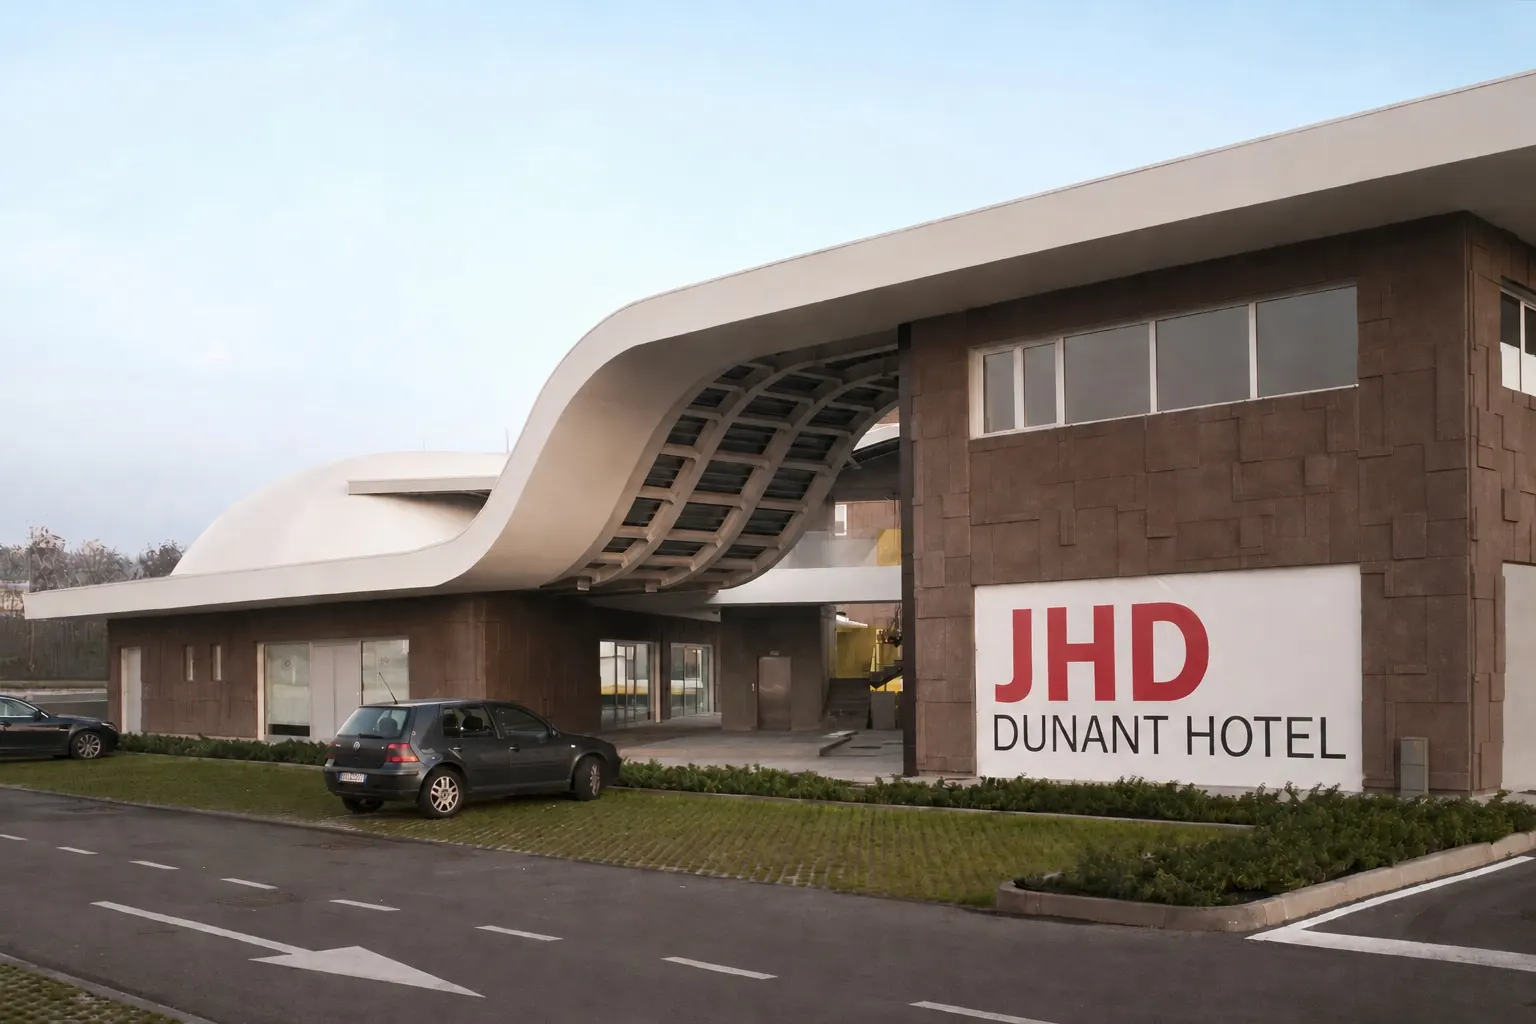
On the edge of Castiglione delle Stiviere, along a busy provincial road, the new Hotel Dunant was conceived as an integrated development housing a hotel, restaurant, conference centre and retail spaces, approved through a single business permit procedure (opens in a new tab).
The design issue was not only the construction of a new hospitality facility.
The real challenge was to reconcile seemingly opposite needs: maximum visibility and access from the main road, while protecting the quality of the experience inside and the privacy of guests.
The size and complexity of the complex also threatened the project’s main financial objective: to cut construction time as far as possible, so that the facility, and its revenue, could start operating sooner.
The project is therefore organised around a central inner courtyard, conceived as a sheltered, intimate space and a natural extension of the hotel, restaurant and conference centre.
The massing follows the irregular shape of the plot and gradually builds a physical and visual barrier towards the road, turning the heart of the complex into an oasis of calm.
To compress the construction programme and increase quality control, the whole building was conceived through a process of integrated prefabrication.
Load-bearing structure, floors, prefabricated bathroom pods, façade panels and the timber roof were manufactured and assembled through the coordination of several specialist industrial suppliers.
This strategy made it possible to open the complex around eighteen months after excavation began for the underground car park, a result that would be hard to achieve with traditional construction methods on a building of this scale.
Particular attention was paid to architectural perception and durability.
The prefabricated façade panels, designed by the studio, were developed to avoid the repetitive look typical of industrial prefabrication, giving the building depth, variation and character.
The colour palette echoes the tones of the surrounding countryside and, together with the articulation of the volumes, reduces the visual impact of a four-storey building on the edge of the town.
Energy and operational issues were also built in from the earliest design stages.
The building was designed to achieve high energy performance by integrating solar thermal and photovoltaic panels on the roof, large, carefully shaded glazed surfaces, rainwater harvesting and a plant level concealed within the roof itself, which houses building services and maintenance access without affecting the architectural image of the complex.
The result
Over time the building has kept its original image almost unchanged and has accommodated activities that differ from, and have partly evolved beyond, the initial assumptions, without requiring substantial changes to its layout or structure.
The project shows how industrialised construction, process control and architectural quality can come together in a coherent system that creates operational value, character and durability.
9 services, from planning change to detailed design, coordinated in a single process.
4 images: each opens enlarged, and the arrow keys move between them.
Construction time, building system, services and operation: let’s set up together the process that brings the facility into operation and keeps it efficient over time.
Read aloud