Advanced logistics and industrial development
We use technical cookies, which the site needs to work, and, only with your consent, Google Analytics statistics cookies to understand how the site is used. You can change your choice at any time from “Cookie preferences” at the bottom of the page. Cookie policy


Adjust the page to suit your needs. Your choices are saved on this device.
Your device already asks for reduced motion: animations are stopped.
To have these settings on every website, you can also turn them on in your device’s accessibility settings.

Urban regeneration and a new commercial hub · Villanuova sul Clisi (Brescia)
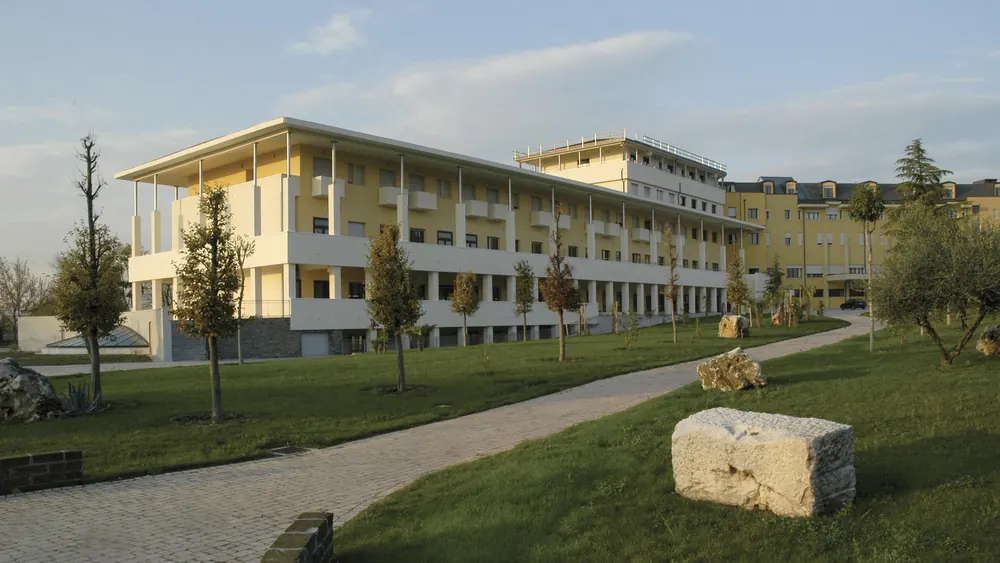
Covering around 40,000 m², the project came from the Italmark group’s (opens in a new tab) wish to convert a large disused industrial building into an integrated shopping centre, housing retail, services and social spaces for the community.
The issue was not only the recovery of the existing building. The real question was how to build a new centre for a small town that had grown up around the cotton mill and had no recognisable historic centre.
The design challenge was complex. The complex had to be made accessible and functional according to contemporary retail logic, with adequate parking, continuous routes and spaces that were easy to use, while preserving the architectural character of the original industrial site.
The most radical decision was also the most decisive: demolishing a significant part of the existing building to create two levels of integrated parking serving both the centre and the town.
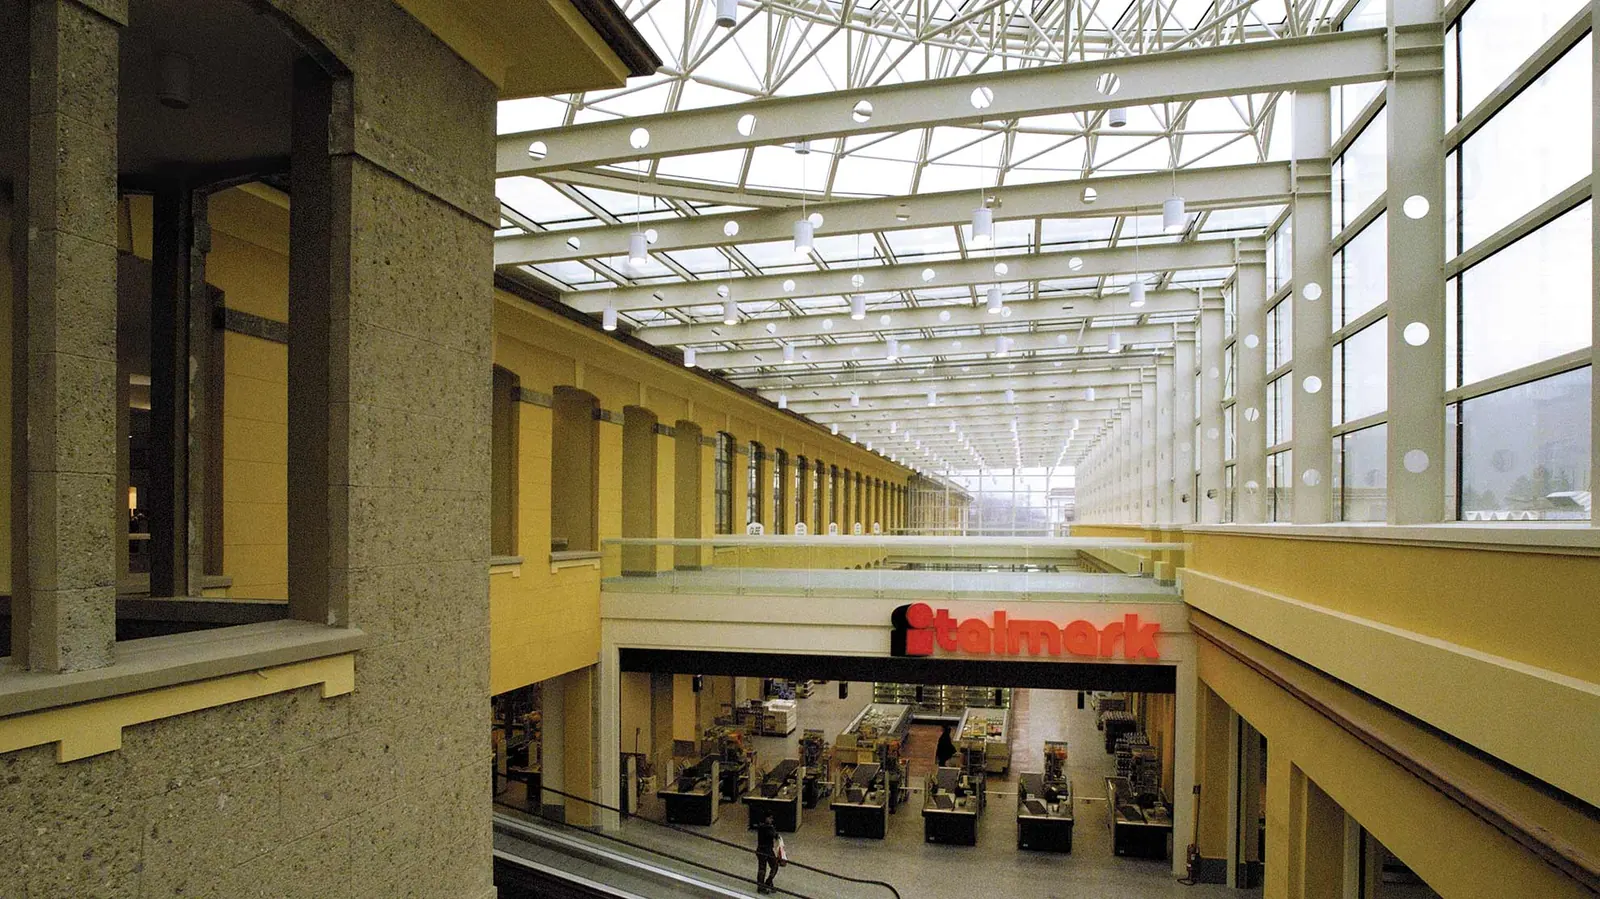
The retained buildings were reconnected by a glazed gallery, conceived as a covered market and a route through the town.
At the heart of the complex is a large covered piazza on three levels, crowned by a truncated-cone glass dome that gathers and organises all the vertical and horizontal routes through the building.
The dome also has an environmental, bioclimatic role: the central volume acts as a natural ventilation stack, encouraging air exchange and helping to reduce the energy used for heating and cooling.
More than just an architectural feature, the piazza has become the social heart of the project: a recognisable, open space that people pass through, designed to host not only retail but community life.
The result
More than twenty years after its completion, the complex continues to function and to hold its role in the life of the town. Over time it has become a new landmark for Villanuova sul Clisi, hosting public events, activities and gatherings in partnership with local institutions.
The project shows how urban regeneration can produce economic value, functional continuity and shared recognition, keeping the industrial memory of the place alive without turning it into a purely conservative element.
11 services, from urban planning to site supervision, coordinated in a single process.
4 images: each opens enlarged, and the arrow keys move between them.
Regenerate an existing complex or build new: let’s weigh together the planning, financial, technical and operational issues to find the path that creates the most value over time.
Read aloud